
BEDS3
BATHS2 full
SQUARE FEET2,489
MLS#O6443807
STATUSActive
PROPERTY TYPEResidential - Single Family
SUBDIVISIONWHIPSAW
Property Description
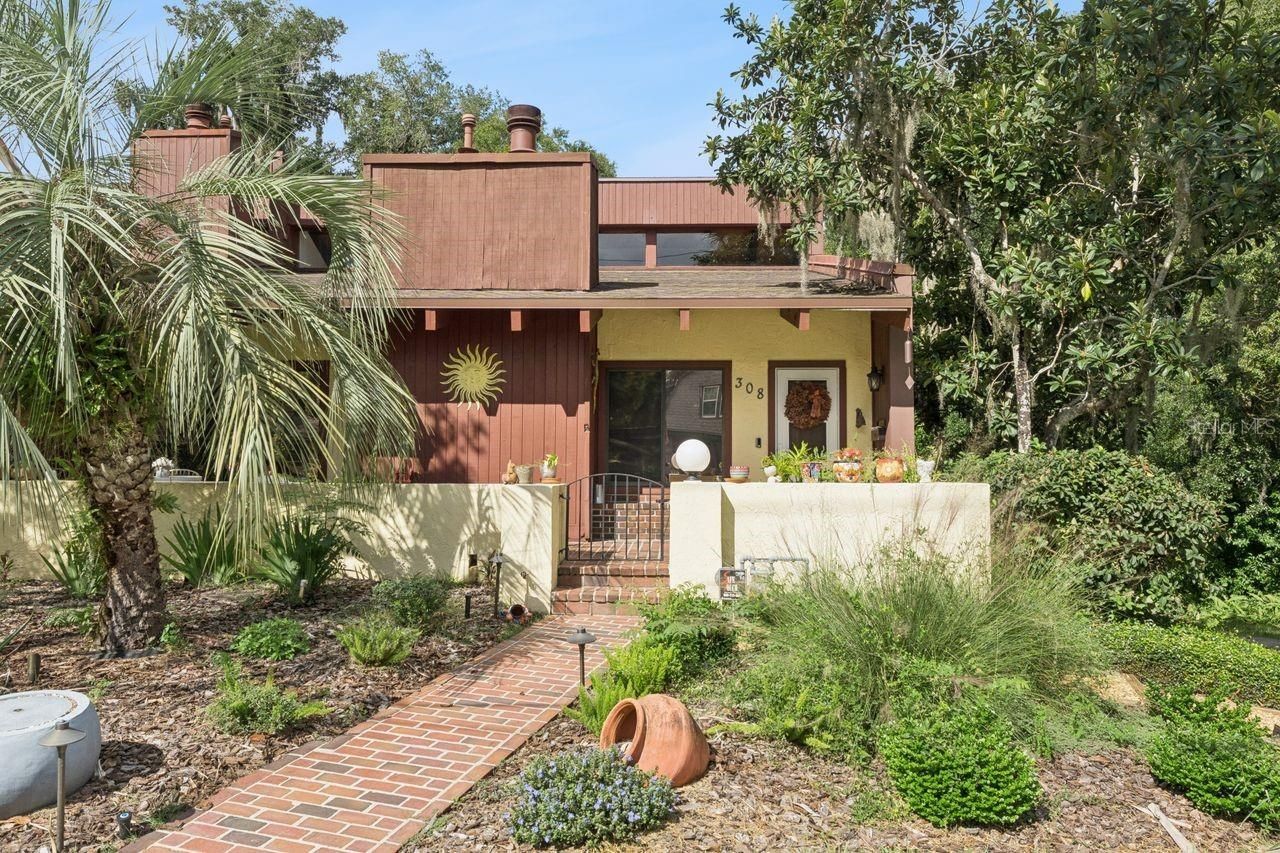
Live a life of convenience and modern luxury in this one-of-a-kind residence, perfectly positioned next to Stetson University in an exclusive enclave of just five homes. Architectural detailing and striking cathedral ceilings define the high-end yet low-maintenance design, creating an exceptional blend of style, comfort, and ease.Expansive windows, a skylight, and a beautiful wood-burning fireplace fill the interior with natural light and warmth. The attached two-car garage adds everyday convenience, while the short walk to downtown DeLand and Stetson University enhances the home's unbeatable location.Offering 2,489 square feet, this property features three bedrooms and two fully renovated bathrooms on the main level. The updated primary suite includes a modern en-suite bath, walk-in closet, and sliding glass doors that open to a private lanai. Two additional bedrooms, a renovated second bath, and a laundry room with new washer and dryer complete the main floor.Downstairs, a spacious family/game room and an oversized bonus room provide endless possibilities-create an in-law suite, fourth bedroom, home gym, craft studio, or media space. A separate small room with its own private entrance is ideal for a dedicated home office.Low-maintenance fees cover lawn care, exterior repairs, termite bond, and insurance, offering the perfect balance of luxury living and effortless upkeep.Renting is limited to a 3 month to 1 year lease after 2 years of ownership.
Property Features
Property Type: Residential - Single Family
Basement: Yes
Cooling: Central Air
Garage: 2 car attached
Heating: Central, Electric
Lot Size: 0.01 Acres
Roof Type: Shingle
Stories: 2.0
Taxes: $3,518
Year Built: 1980
Amenities
Cathedral Ceiling(s)
High Ceilings
Living Room/Dining Room Combo
Primary Bedroom Main Floor
Split Bedroom
Vaulted Ceiling(s)
Walk-In Closet(s)
Window Treatments
Lighting
Feature Descriptions
Additional Rooms: Attic, Bonus Room, Family Room, Loft
Appliances: Dishwasher, Disposal, Dryer, Gas Water Heater, Ice Maker, Microwave, Range, Range Hood, Refrigerator, Washer
Community Features: Buyer Approval Required, Sidewalks, Street Lights
Days on Site: 7
Directions: From I-4 East or West, Take Exit 118 toward FL-44 / DeLand / New Smyrna Beach. At the end of the ramp, head west on FL-44 toward DeLand. Continue straight for approximately 3 miles. Turn right onto Garfield Ave.Continue a short distance â?? 308 N Garfield
Exterior: Concrete, Wood Siding
Fireplace: Living Room, Wood Burning
Fireplace Y/N: Yes
Flood Zone Code: X
Flooring: Carpet, Ceramic Tile
Foundation: Basement
HOA Fee: 350/ Monthly
HOA Y/N: Yes
Home Warranty Y/N: No
Listing Terms: Cash, Conventional
Lot Dimensions: 0.01
Number of Pets: 2
Ownership: Condominium
Parking: Garage Faces Rear, Oversized
Parking Notes: Garage Faces Rear, Oversized
Pets Allowed: Yes
Pets Restrictions: â??Buyer is responsible for verifying all pet policies and restrictions with the HOA prior to purchase.â??
Property Attached Y/N: No
Property Sub-Type: Single Family Residence
Security: Smoke Detector(s)
Sewer: Public Sewer
Showing Instructions: Coming Soon - Allowing Showings, Appointment Only, Call Before Showing, Call Listing Agent, Combination Lock Box, Lock Box Coded, See Remarks, ShowingTime
Special Sale Provisions: None
Utilities: Cable Connected, Electricity Connected, Natural Gas Connected, Public, Sewer Connected, Sprinkler Meter
Water: Public
Water Access Y/N: No
Windows: Skylight(s), Blinds, Drapes
Zoning: RES
Room Sizes
Primary Bedroom: 12x16
Bedroom 2: 13x11
Bedroom 3: 13x11
Kitchen: 10x10
Dining Room: 10x11
Living Room: 20x15
Family Room: 14x20
Bonus Room: 12x22
Office: 9x9
Dinette: 11x12
Local Schools
High School: Deland High
Middle School: Deland Middle
Elementary School: Blue Lake Elem
Listed By / Shown By
Listed By
Agency Name: COLDWELL BANKER REALTY
Agency Contact: 407-696-8000
Shown By
Agency Title: Adams Cameron & Co. REALTORS - Commercial
Agency Phone: (386) 252-3120

Estimate Your Payment
Estimated Payment
$ 2,342.31 per month $1,942.68 Principal & Interest $293.17 Property Tax $106.46 Homeowner's Insurance
308 N Garfield Avenue | MLS# O6443807
This single family home located at 308 N Garfield Avenue, Deland, FL 32724 is currently listed for sale with an asking price of $365,000. This property was built in 1980 and has 3 bedrooms and 2 full baths with 2489 sq. ft. N Garfield Avenue is located in the WHIPSAW subdivision. Search WHIPSAW real estate on www.adamscameroncommercial.com today.