
BEDS2
BATHS2 full
SQUARE FEET1,156
MLS#A12042780
STATUSActive
PROPERTY TYPEResidential - Single Family
SUBDIVISIONPINES OF OAKLAND FOREST W
Property Description
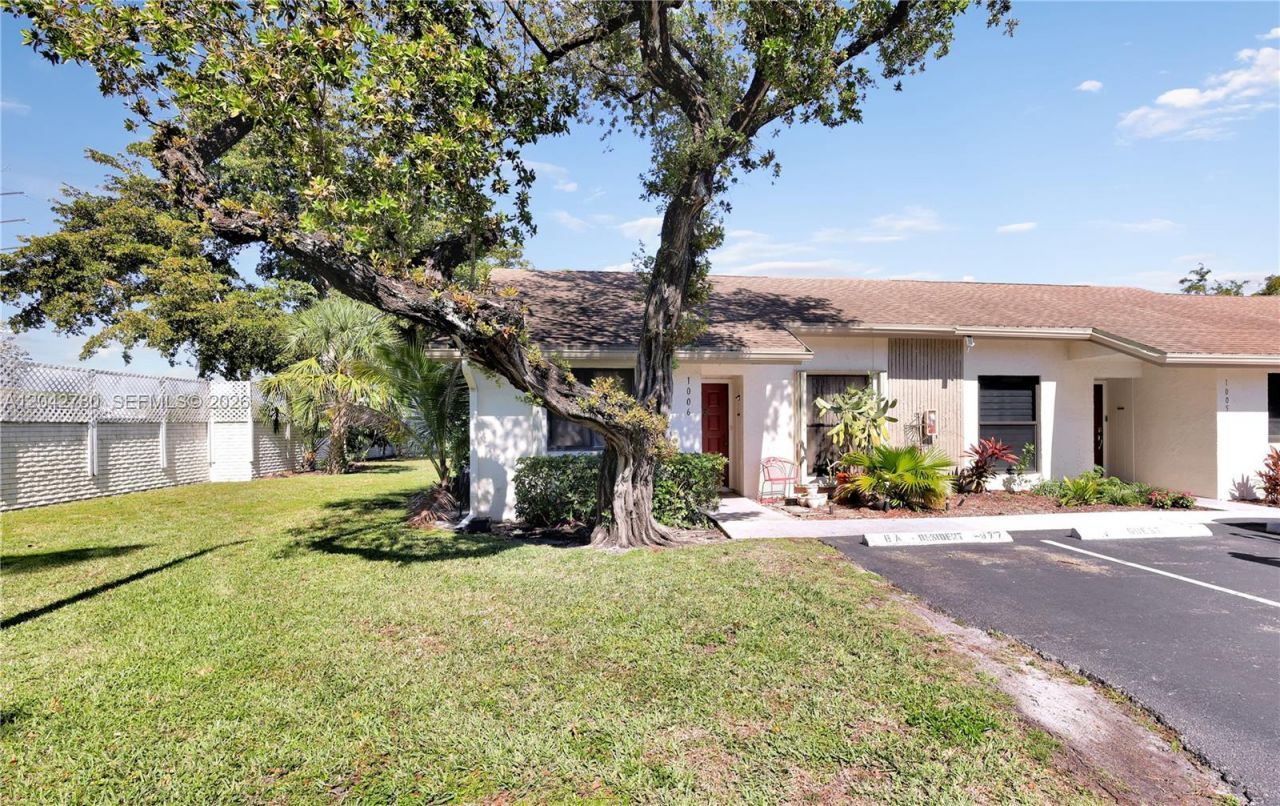
Highly desirable Corner Villa in Gated Pine West Community, this end unit feels like a single-family home, with its own private patio, porcelain & laminated floor, vaulted ceiling & hurricane shutters, it has been thoughtfully converted into 2 bedrooms, with the option to easily add a third bedroom, the open-concept kitchen is equipped w/real wood cabinetry, granite countertops, a full backsplash, and Stainless Steel appliances, built in BBQ. Maintenance fee covers cable, internet, roof and building exteriors, all amenities such as a clubhouse, playground, pool, and gym. Just minutes from major roads, shopping, dining, entertainment, and Wilton Manors, beach only 6 miles away. Association requires a minimum 650 credit score, and a 10% down payment, rental is permitted after two years of ownership. Two pets are welcome.
Property Features
Property Type: Residential - Single Family
Cooling: Central Air, Electric
Fenced: Yes
Heating: Central, Electric
Home Style: Corner Unit
Stories: 1.0
Taxes: $3,692
Year Built: 1986
Amenities
Pantry
Split Bedroom
Vaulted Ceiling(s)
Utility Room/Laundry
West Of Us1
Barbeque
Feature Descriptions
Appliances: Dishwasher, Disposal, Dryer, Electric Range, Microwave, Washer
Association Amenities: Barbecue, Child Play Area, Clubhouse-Clubroom, Exercise Room, Exterior Lighting, Heated Pool, Kitchen Facilities, Pool
Crops Included Y/N: No
Days on Site: 26
Directions: When you enter the complex, make a right, then take the second left. Go all the way to the end of the street. You can park in any guest spot. Look for Building 10 or the number 3064. The unit is at the end on your right, #1006.
Exterior: CBS Construction
HOA Fee: 580/ Monthly
Home Warranty Y/N: No
Laundry: Utility Room/Laundry
Lease Considered Y/N: No
Listing Terms: All Cash, Conventional
Parcel#: 494220BK0160
Parking: 2 Or More Spaces, Assigned, Guest, No Motorcycle, No Rv/Boats, No Trucks/Trailers
Parking Notes: 2 Or More Spaces, Assigned, Guest, No Motorcycle, No R
Patio/Porch: Open Porch
Property Attached Y/N: Yes
Property Sub-Type: Villa
Security: Smoke Detector, Complex Fenced, Phone Entry, Walled
Special View Info: Garden View
Window: Complete Accordian Shutters, Drapes
Local Schools
High School: Boyd H Anderson
Middle School: Lauderdale Lks
Elementary School: Oriole
Listed By / Shown By
Listed By
Agency Name: United Realty Group Inc
Agency Phone: 954-450-2000
Shown By
Agency Title: Adams Cameron & Co. REALTORS - Commercial
Agency Phone: (386) 252-3120

Estimate Your Payment
Estimated Payment
$ 2,215.89 per month $1,809.09 Principal & Interest $307.67 Property Tax $99.14 Homeowner's Insurance
3064 S Oakland Forest Dr, Unit 1006 | MLS# A12042780
This single family home located at 3064 S Oakland Forest Dr, Unit 1006, Oakland Park, FL 33309 is currently listed for sale with an asking price of $339,900. This property was built in 1986 and has 2 bedrooms and 2 full baths with 1156 sq. ft. S Oakland Forest Dr, Unit 1006 is located in the PINES OF OAKLAND FOREST W subdivision. Search PINES OF OAKLAND FOREST W real estate on www.adamscameroncommercial.com today.