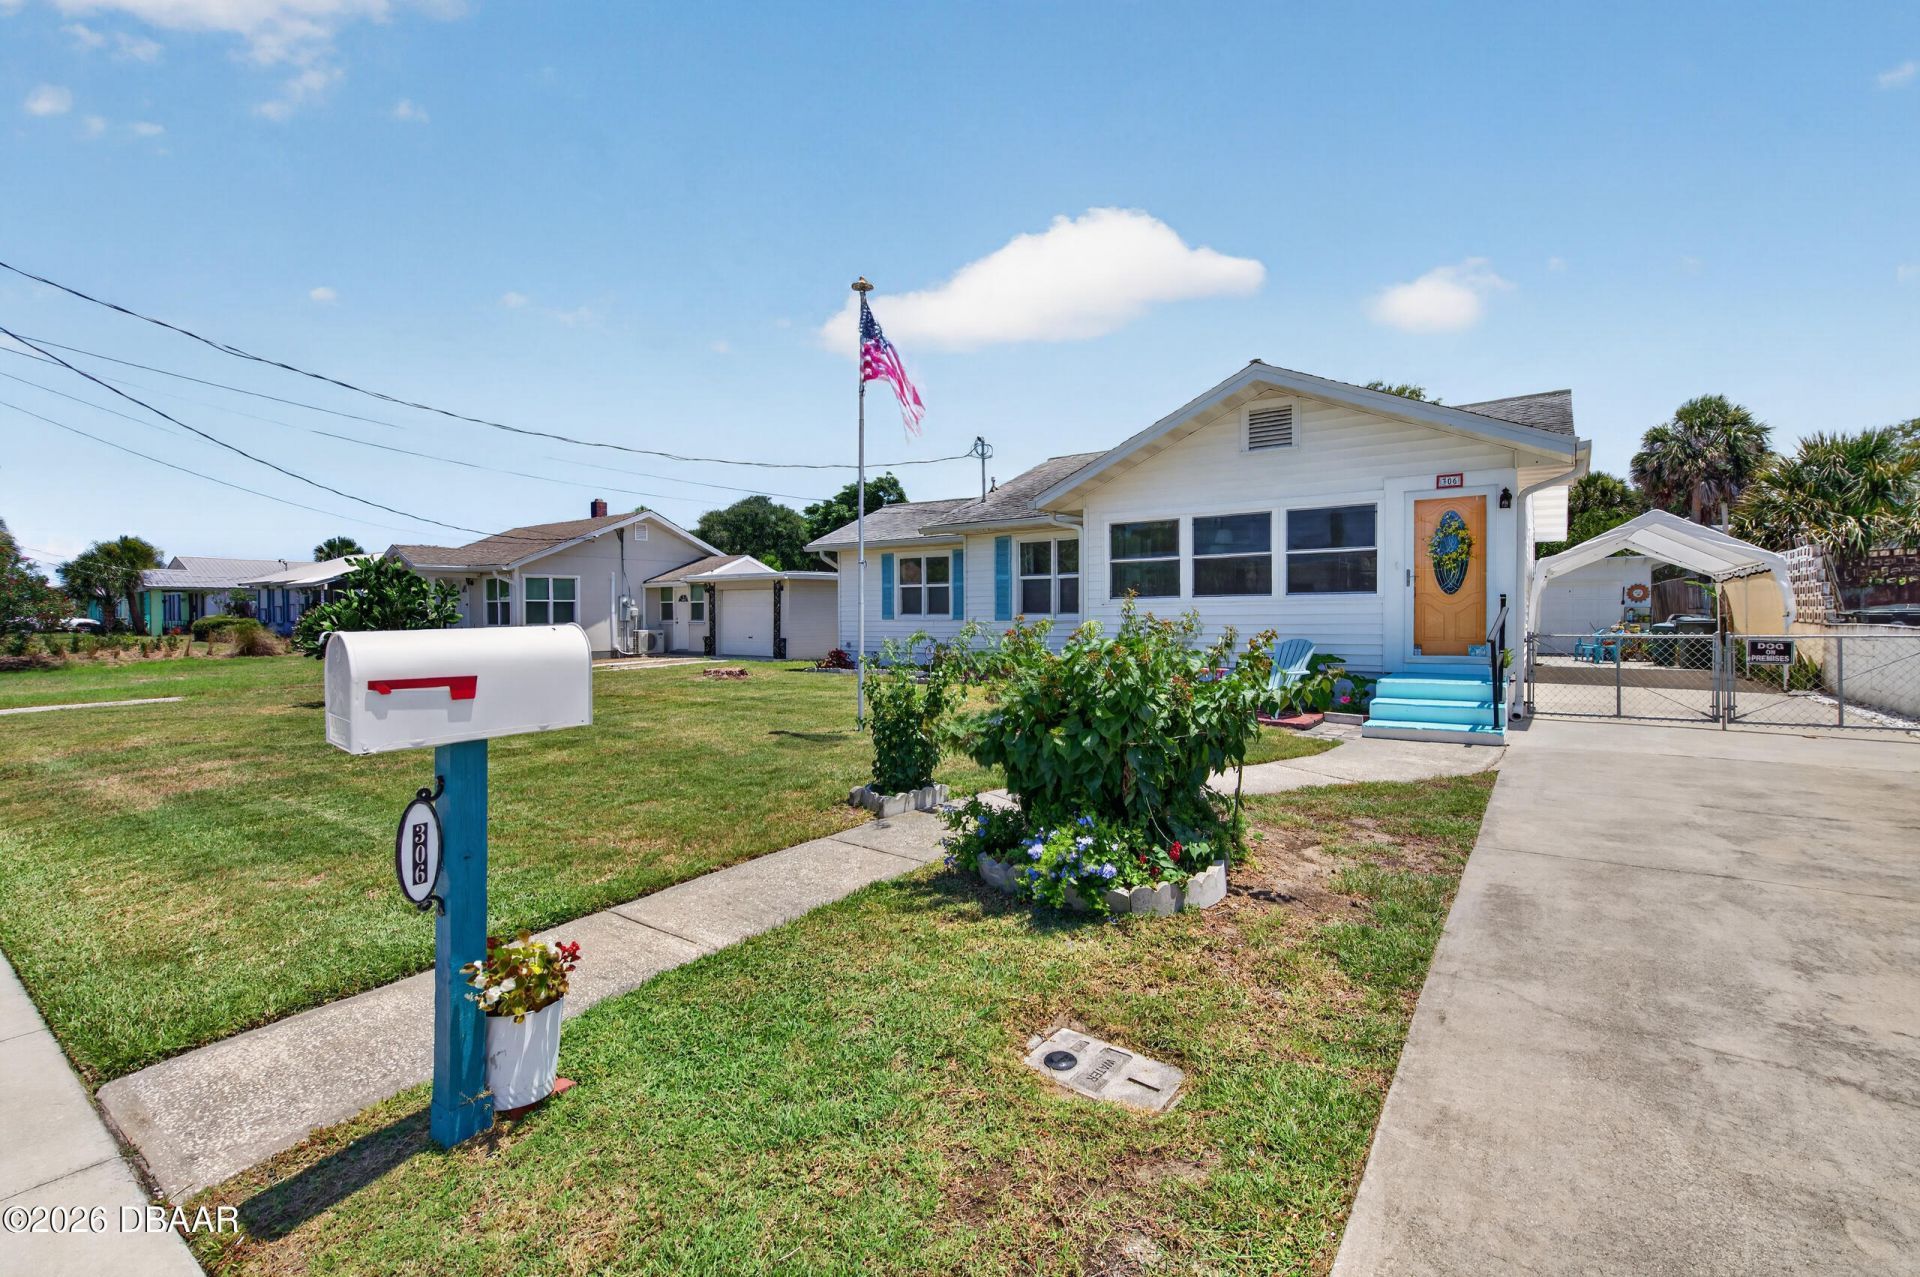

BEDS3
BATHS2 full
SQUARE FEET1,261
MLS#1227517
STATUSActive
PROPERTY TYPEResidential - Single Family
SUBDIVISIONOrtona
Property Description
Welcome to paradise. This 3 bedroom, 2 bath, Daytona Beachside home has a lot to offer in a great location! Well, maintained and updated interior including newer kitchen cabinets, appliances and bathrooms. Warm wood floors, water softener/filtration system and solar panels help reduce utility bills. Walking distance to the beach! Bellaire shopping center is less than 1 mile away as well as Seabreeze High School and Beachside Elementary School. Fenced yard and detached garage. Room to park 4 vehicles. New roof schedule to be installed soon. Priced to sell!
Property Features
Property Type: Residential - Single Family
Cooling: Central Air
Garage: 1
Heating: Central, Heat Pump
Home Style: Cottage
Lot Size: 0.20 Acres
Roof Type: Shingle
Stories: 1.0
Taxes: $858
Year Built: 1947
Feature Descriptions
Appliances: Refrigerator, Microwave, Electric Water Heater, Electric Range, Dishwasher
Days on Site: 36
Directions: N Atlantic Avenue in Daytona Beach to Euclid, head West. Or. North Halifax to Euclid, head East to 306
Exterior: Cement Siding, Vinyl Siding
Flooring: Tile, Wood
Interior Amenities: Breakfast Bar, Ceiling Fan(s), Eat-in Kitchen, Open Floorplan
Laundry: Electric Dryer Hookup, Washer Hookup
Listing Terms: Cash, Conventional, FHA, VA Loan
Lot Dimensions: 65.0 ft x 135.0 ft
Parcel #: 4225-11-07-0250
Parking: Additional Parking, Detached, Garage, Gated
Patio/Porch: Deck
Property Attached Y/N: No
Property Sub-Type: Single Family Residence
Road Frontage: City Street
Road Surface: Asphalt
Sewer: Public Sewer
SQFT Total: 1261
Utilities: Cable Connected, Electricity Connected, Sewer Connected, Water Connected
Water: Public
Room Sizes
Bedroom 1: 15.20 X 17.70 Level - Main
Kitchen: 11.70 X 13.60 Level - Main
Bedroom 2: 12.00 X 12.00 Level - Main
Bedroom 3: 9.70 X 12.60 Level - Main
Living Room: 19.50 X 16.50 Level - Main
Dining Room: 7.40 X 9.11 Level - Main
Local Schools
High School: Seabreeze
Elementary School: Beachside
Listed By / Shown By
Listed By
Agency Name: Halifax Area Properties LLC
Shown By
Agency Title: Adams Cameron & Co. REALTORS - Commercial
Agency Phone: (386) 252-3120

Estimate Your Payment
Estimated Payment
$ 2,120.08 per month $1,942.15 Principal & Interest $71.50 Property Tax $106.43 Homeowner's Insurance
306 Euclid Avenue | MLS# 1227517
This single family home located at 306 Euclid Avenue, Daytona Beach, FL 32118 is currently listed for sale with an asking price of $364,900. This property was built in 1947 and has 3 bedrooms and 2 full baths with 1261 sq. ft. Euclid Avenue is located in the Ortona subdivision. Search Ortona real estate on www.adamscameroncommercial.com today.