
BEDS4
BATHS5 full 1 partial
SQUARE FEET5,450
MLS#1228627
STATUSActive
PROPERTY TYPEResidential - Single Family
SUBDIVISIONNot In Subdivision
Property Description
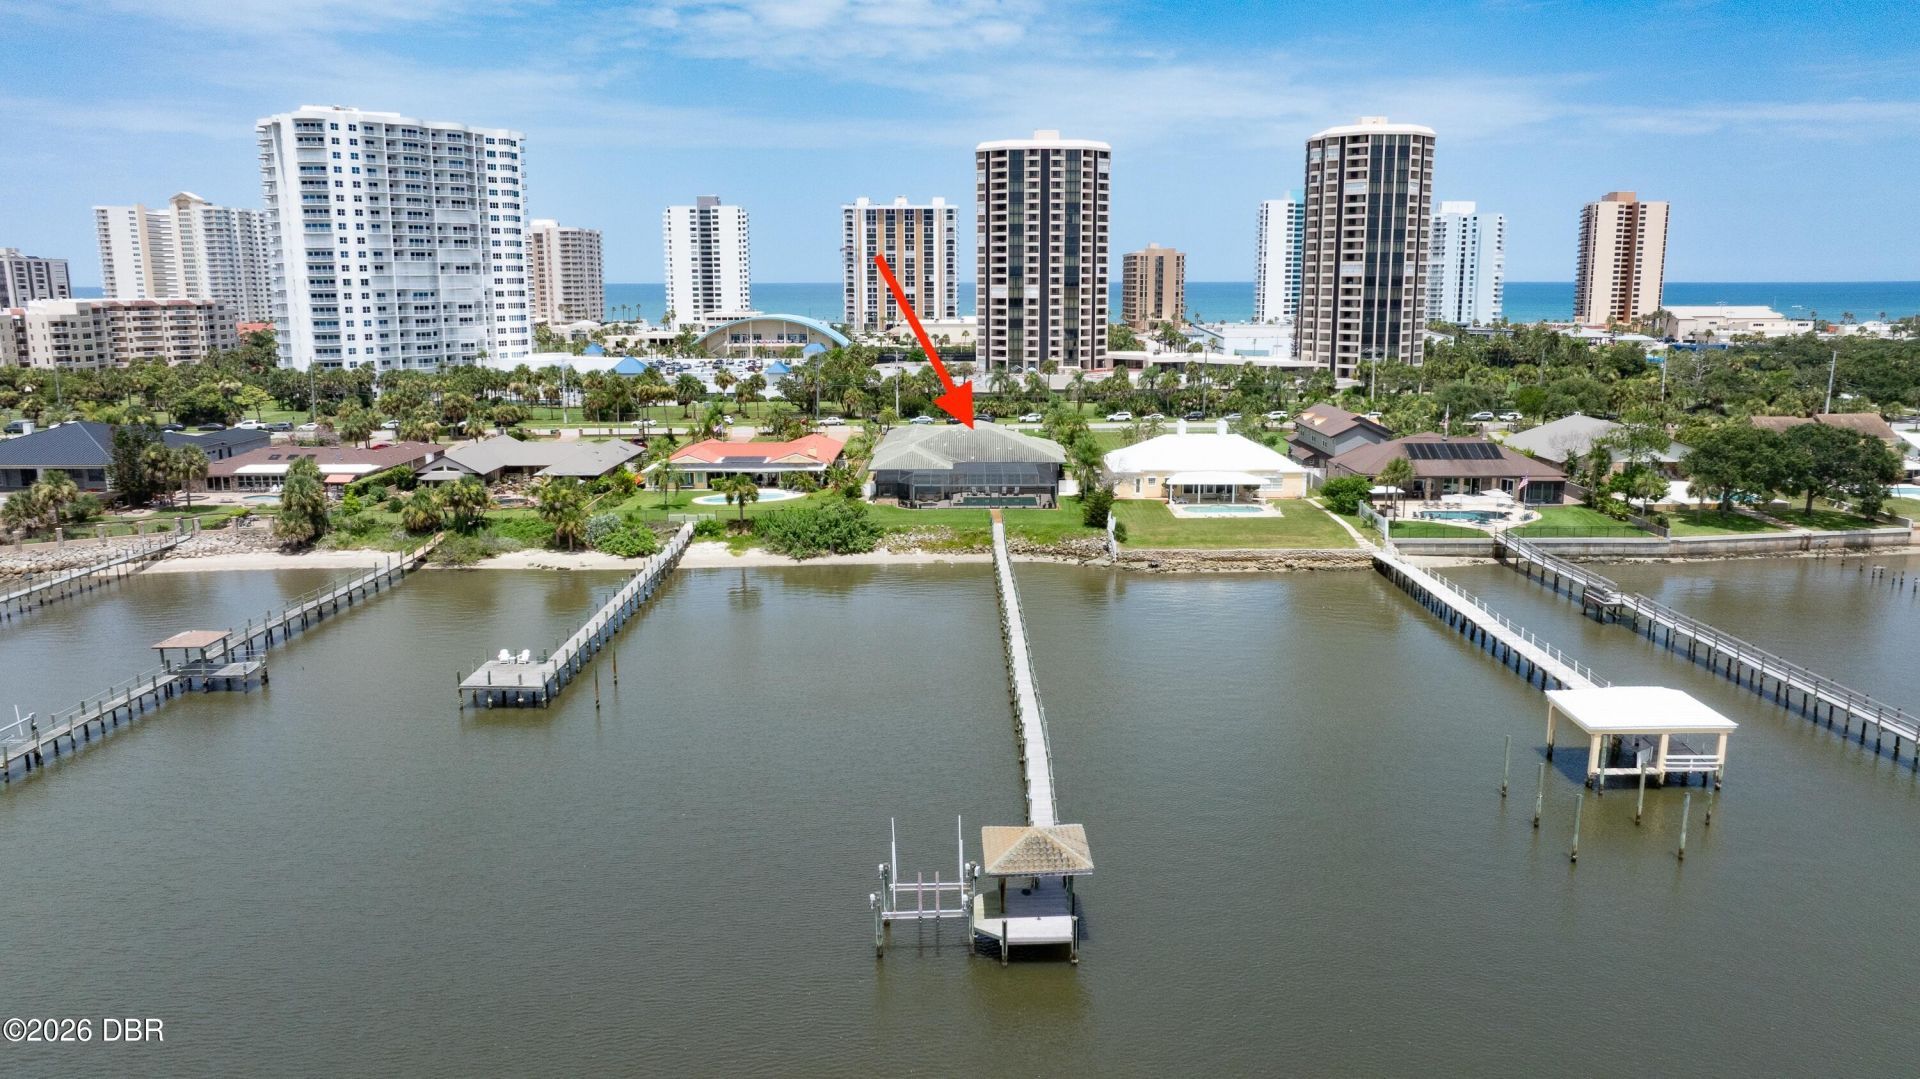
A stunning luxury estate on the river is now available. This contemporary home features over 5,400 square feet of living area designed to balance modern style with comfort.The gated property sits on a deep lot (100x326) with a paver driveway and an oversized 3-car garage. The interior is divided into two wings: - The Private Wing: A secluded primary suite with a luxury bathroom features a modern design including two vanities, two separate shower heads, a rain shower head, a tub, walk-in closets and a sitting area with a double fireplace overlooking the river. - The Guest Wing: Three additional bedrooms, each with a private full bath, an extra half bath, and a laundry room.The home also includes a grand foyer, formal living and dining rooms, a bar, and an open island kitchen. Large windows throughout the living areas offer gorgeous views overlooking the screened pool, spa, summer kitchen, and river where you can watch dolphins swim by the dock and enjoy spectacular sunsets. The property comes fully furnished with a boat dock and boat lift. All information intended to be accurate but cannot be guaranteed.
Property Features
Property Type: Residential - Single Family
Cooling: Central Air, Split System, Zoned
Garage: 3
Heating: Central, Heat Pump, Zoned
Home Style: Contemporary
Lot Size: 0.74 Acres
Roof Type: Tile
Stories: 1.0
Taxes: $35,233
Year Built: 2007
Feature Descriptions
Appliances: Washer, Refrigerator, Microwave, Electric Cooktop, Dryer, Disposal, Dishwasher, Convection Oven
Days on Site: 3
Directions: East on Dunlawton Ave, North on S Peninsula.
Exterior: Block, Concrete, Stucco
Exterior Amenities: Boat Lift, Dock
Fireplace: Double Sided, Gas
Flooring: Carpet, Marble, Stone, Tile
Interior Amenities: Breakfast Bar, Ceiling Fan(s), Central Vacuum, Entrance Foyer, His and Hers Closets, Kitchen Island, Primary Bathroom -Tub with Separate Shower, Primary Downstairs, Split Bedrooms, Walk-In Closet(s), Other
Laundry: In Unit
Listing Terms: Cash, Conventional
Lot: Sprinklers In Front, Sprinklers In Rear
Lot Dimensions: 100.0 ft x 326.0 ft
Parcel #: 5327-06-06-0046
Parking: Garage
Patio/Porch: Patio, Porch, Rear Porch, Screened
Pool: In Ground, Screen Enclosure
Property Attached Y/N: No
Property Sub-Type: Single Family Residence
Road Frontage: City Street
Road Surface: Paved
Security Features: Security Gate, Smoke Detector(s)
Sewer: Public Sewer
Spa Features: In Ground
SQFT Total: 6451
Swimming Pool: Yes
Utilities: Cable Connected, Electricity Connected, Sewer Connected, Water Connected
Water: Public
Waterfront: River Front
Room Sizes
Bedroom 1: 16.00 X 21.00 Level - Main
Kitchen: 14.00 X 24.00 Level - Main
Bedroom 2: 14.00 X 16.00 Level - Main
Bedroom 3: 14.00 X 15.00 Level - Main
Bedroom 4: 13.00 X 13.00 Level - Main
Dining Room: 15.00 X 16.00 Level - Main
Living Room: 20.00 X 26.00 Level - Main
Family Room: 13.00 X 24.00 Level - Main
Office: 13.00 X 14.00 Level - Main
Laundry: 6.00 X 13.00 Level - Main
Local Schools
High School: Atlantic
Middle School: Silver Sands
Elementary School: Longstreet
Listed By / Shown By
Listed By
Agency Name: Realty Pros Assured
Shown By
Agency Title: Adams Cameron & Co. REALTORS - Commercial
Agency Phone: (386) 252-3120

Estimate Your Payment
Estimated Payment
$ 18,094.12 per month $14,370.53 Principal & Interest $2,936.08 Property Tax $787.50 Homeowner's Insurance
3020 S Peninsula Drive | MLS# 1228627
This single family home located at 3020 S Peninsula Drive, Daytona Beach Shores, FL 32118 is currently listed for sale with an asking price of $2,700,000. This property was built in 2007 and has 4 bedrooms and 5 full and 1 partial baths with 5450 sq. ft. S Peninsula Drive is located in the Not In Subdivision subdivision. Search Not In Subdivision real estate on www.adamscameroncommercial.com today.