
BEDS3
BATHS2 full
SQUARE FEET1,748
MLS#1230077
STATUSPending
PROPERTY TYPEResidential - Single Family
SUBDIVISIONStarboard Light
Property Description
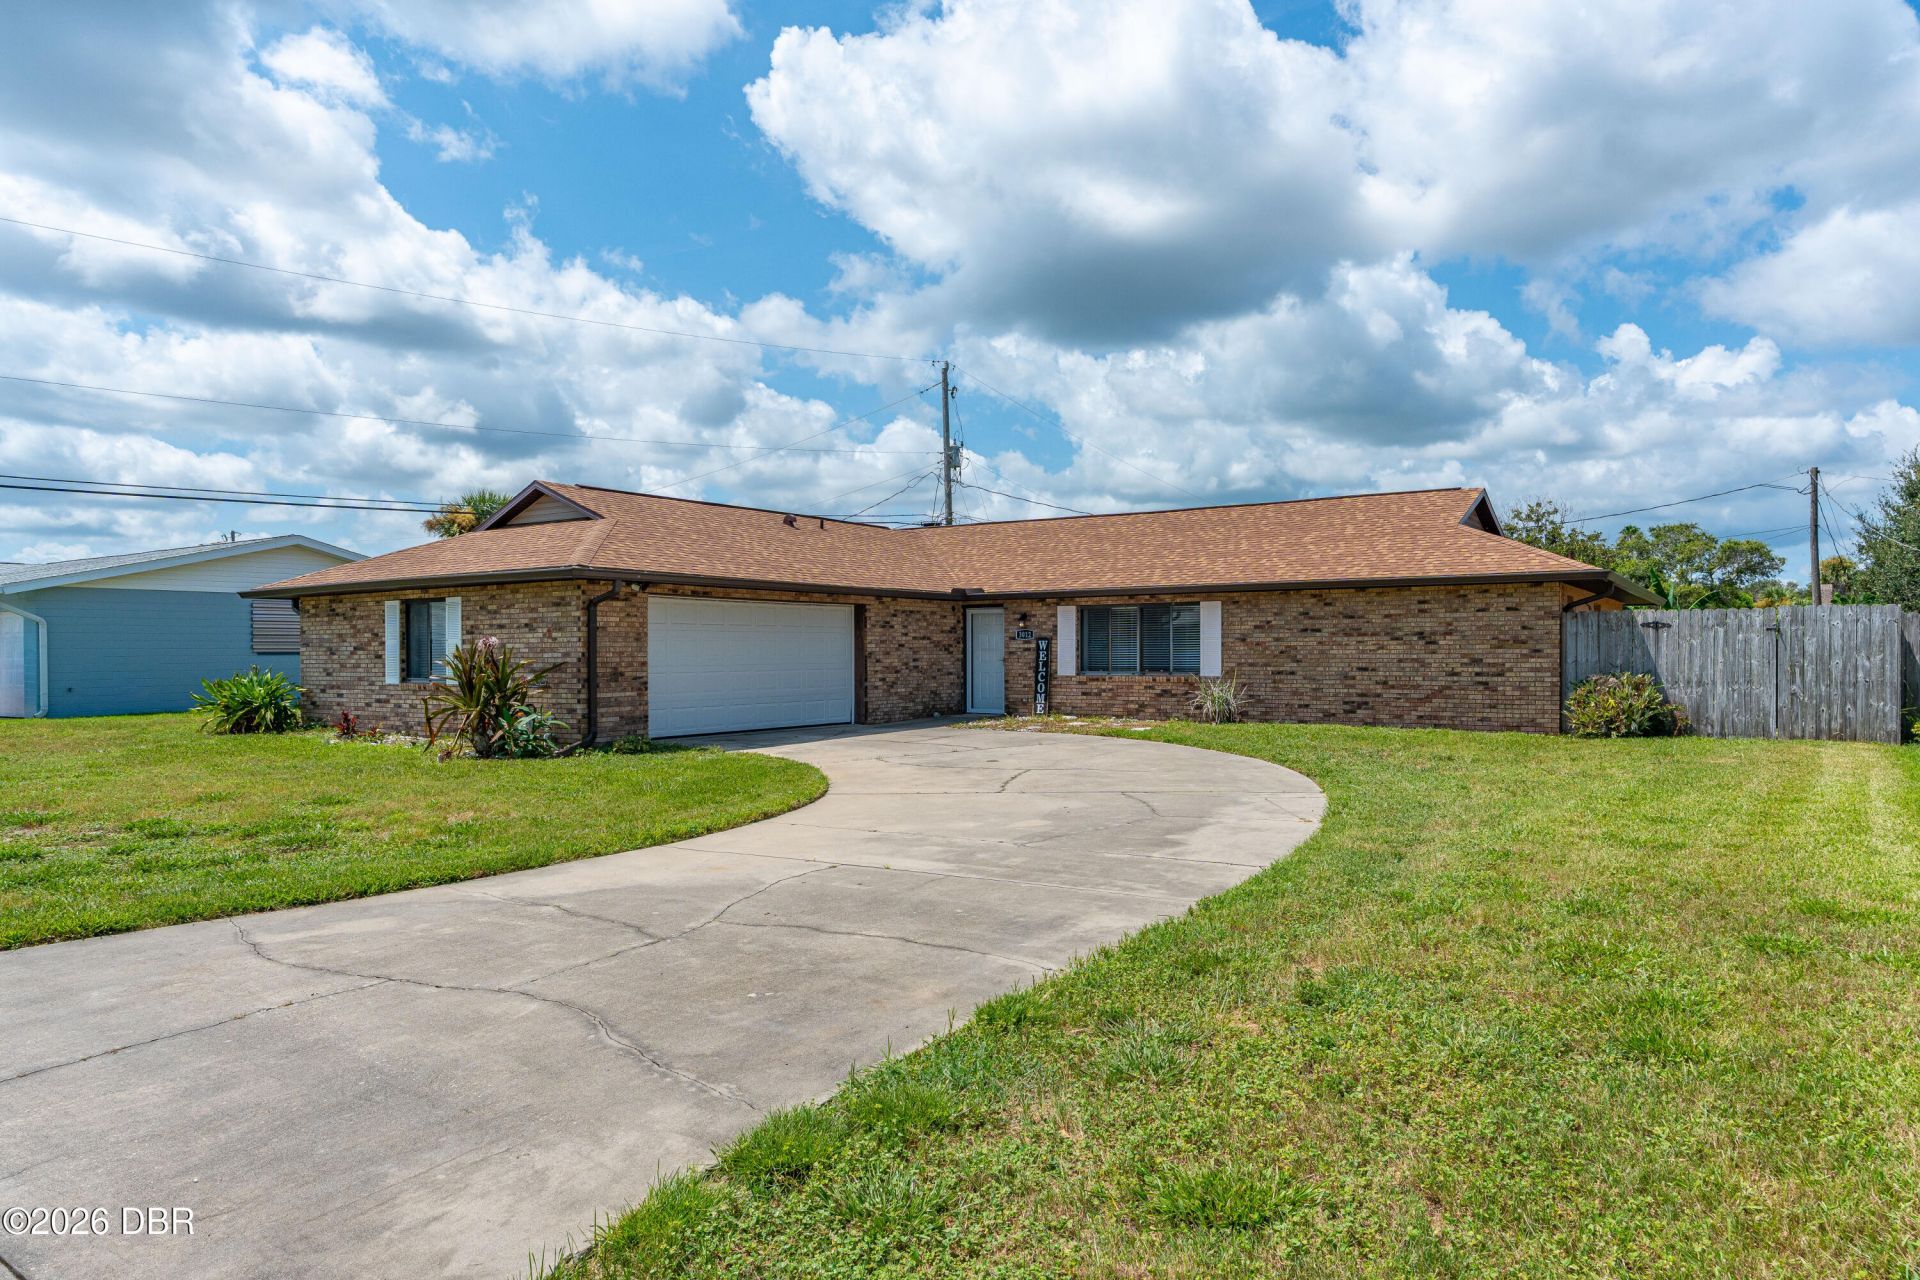
Just steps from the beach, this 3-bedroom, 2-bath home puts the Florida coastal lifestyle right at your doorstep! With no high-rise condos between you and the beach, this is a special stretch of coastline where the ocean truly is close to home. A NEW ROOF was installed in 2024, adding an important update to this beachside property. Inside, the bright, spacious floor plan features vaulted ceilings, a comfortable living room, and a separate family room, offering plenty of space to relax, entertain, work from home, or create a flex space. Outside, the large, fully fenced yard provides plenty of room for pets, entertaining, gardening, or your own backyard retreat. Relax on the patio, enjoy the coastal breeze, and listen to the sound of the ocean from your own backyard. With the beach steps away, morning walks, afternoons in the sun, and evening strolls along the shore can become part of your everyday routine. One-month minimum rental.
Property Features
Property Type: Residential - Single Family
Cooling: Electric
Garage: 2
Heating: Central
Home Style: Ranch
Lot Size: 0.25 Acres
Stories: 1.0
Taxes: $421
Year Built: 1988
Feature Descriptions
Appliances: Washer, Refrigerator, Electric Water Heater, Electric Range, Dryer
Days on Site: 54
Directions: A1A to surfside Right on Anchor
Flooring: Laminate, Tile
Interior Amenities: Breakfast Bar, Breakfast Nook, Ceiling Fan(s), Eat-in Kitchen, Open Floorplan, Pantry, Vaulted Ceiling(s), Walk-In Closet(s)
Listing Terms: Cash, Conventional, FHA
Lot Dimensions: 81.0 ft x 136.0 ft
Parcel #: 3221-19-00-0210
Parking: Garage
Property Attached Y/N: No
Property Sub-Type: Single Family Residence
Sewer: Septic Tank
SQFT Total: 2456
Utilities: Cable Available, Electricity Connected, Sewer Connected, Water Connected
Water: Public
Room Sizes
Bedroom 1: 18.00 X 14.00 Level - Main
Kitchen: 16.00 X 16.00 Level - Main
Listed By / Shown By
Listed By
Agency Name: Realty Pros Assured
Shown By
Agency Title: Adams Cameron & Co. REALTORS - Commercial
Agency Phone: (386) 252-3120

Estimate Your Payment
Estimated Payment
$ 2,000.01 per month $1,862.85 Principal & Interest $35.08 Property Tax $102.08 Homeowner's Insurance
3012 Anchor Drive | MLS# 1230077
This single family home located at 3012 Anchor Drive, Ormond Beach, FL 32176 is currently listed for sale with an asking price of $350,000. This property was built in 1988 and has 3 bedrooms and 2 full baths with 1748 sq. ft. Anchor Drive is located in the Starboard Light subdivision. Search Starboard Light real estate on www.adamscameroncommercial.com today.