
BEDS3
BATHS2 full
SQUARE FEET1,617
MLS#TB8535064
STATUSActive
PROPERTY TYPEResidential - Single Family
SUBDIVISIONBRANDON FOREST
Property Description
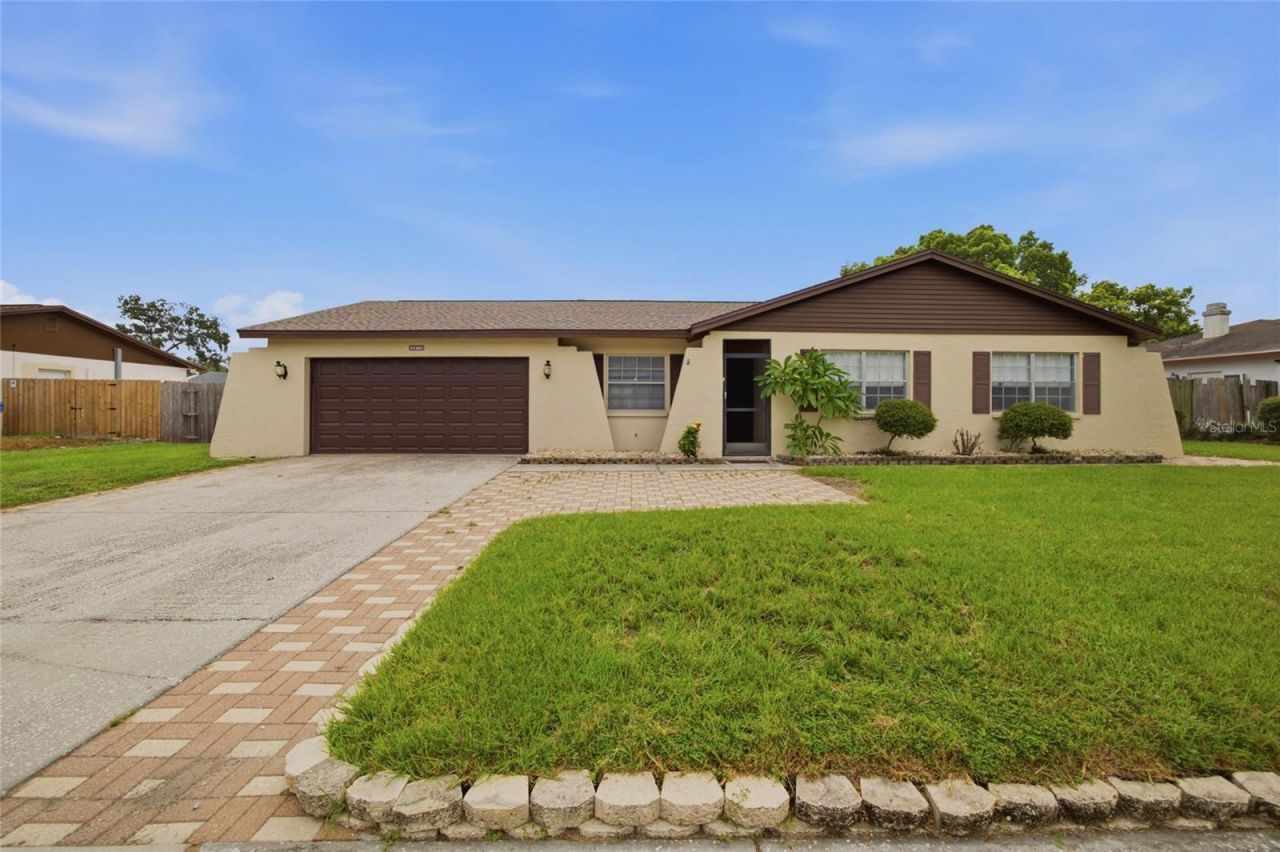
JUST REDUCED $10,000! NEW ROOF, NEW HVAC, RESURFACED POOL, AND EXTENSIVE UPGRADES THROUGHOUT! The big-ticket improvements are already done in this beautifully renovated 3-bedroom, 2-bath POOL HOME in the established Brandon Forest community! With a desirable split-bedroom floor plan, updated interior, and refreshed outdoor living space, this home offers exceptional appeal at its NEW LOWER PRICE! MAJOR UPGRADES, LESS TO WORRY ABOUT! Enjoy a NEW ROOF (2025), NEW INTERIOR & EXTERIOR HVAC (2025), NEW FLOORING & CARPET, FRESH INTERIOR & EXTERIOR PAINT, NEW DOORS & TRIM, CEILING FANS, LIGHT FIXTURES, BLINDS, INSULATION, GARAGE DOOR & OPENERS, ELECTRICAL METER & BREAKER PANEL, SMOKE DETECTORS, SIDE GATE, and SHED PAD! Additional improvements include updated ductwork and a 2019 pool pump. Refrigerator is approximately 3 years old, microwave 5 years old, and range 10 years old. Enjoy the Florida lifestyle with a RESURFACED POOL (2026), NEW SCREENED LANAI (2026), updated pool deck, and new outdoor lighting! Whether you're relaxing with morning coffee, enjoying an afternoon by the pool, or entertaining friends and family, this outdoor retreat is ready to enjoy. (Pool is not heated.) BEAUTIFULLY UPDATED INSIDE! Natural light fills the inviting floor plan, featuring formal living and dining rooms along with a spacious family room that opens to the kitchen and breakfast nook. The kitchen offers updated cabinetry, countertops, sinks, hardware, and lighting. The private primary suite features TWO walk-in closets and a beautifully remodeled bathroom, while the split-bedroom design provides added privacy and flexibility for guests or a home office. CONVENIENT BRANDON LOCATION! Situated in the established Brandon Forest community with access to I-4, shopping, dining, parks, and everyday essentials, plus Tampa and Orlando attractions within reach. NEW LOWER PRICE! MAJOR IMPROVEMENTS! YOUR OWN PRIVATE POOL! Don't miss this opportunity to enjoy an updated Florida home with so many of the costly improvements already completed. Schedule your private showing today!
Property Features
Property Type: Residential - Single Family
Cooling: Central Air
Garage: 2 car attached
Heating: Central
Home Style: Florida
Lot Size: 0.27 Acres
Roof Type: Shingle
Stories: 1.0
Taxes: $1,979
Year Built: 1974
Amenities
Ceiling Fans(s)
Private Mailbox
Feature Descriptions
Appliances: Dishwasher, Dryer, Microwave, Range, Refrigerator, Washer
Days on Site: 80
Directions: From I-4, take Exit 10 toward Mango/M.L. King Jr. Blvd. Head south on Mango Rd, turn left onto Wheeler Rd, then right onto Forest Cir. Continue to 2971 Forest Cir on the left.
Exterior: Block, Stucco
Flood Zone Code: X
Flooring: Carpet, Tile
Foundation: Slab
HOA Fee: 75/ Annually
HOA Y/N: Yes
Home Warranty Y/N: No
Listing Terms: Cash, Conventional, FHA, VA Loan
Lot: Near Public Transit, Sidewalk
Lot Dimensions: 0.27
Ownership: Fee Simple
Patio/Porch: Screened
Pets Allowed: Cats OK, Dogs OK
Pool: In Ground, Screen Enclosure
Property Attached Y/N: No
Property Sub-Type: Single Family Residence
Sewer: Public Sewer
Showing Instructions: Combination Lock Box
Special Sale Provisions: None
Swimming Pool: Yes
Utilities: BB/HS Internet Available, Cable Available, Electricity Connected, Water Connected
Water: Public
Water Access Y/N: No
Windows: Blinds, Double Pane Windows
Zoning: RSC-6
Room Sizes
Primary Bedroom: 13x12
Bedroom 2: 11x10
Bedroom 3: 11x12
Living Room: 11x17
Family Room: 18x13
Dining Room: 11x10
Kitchen: 8x10
Local Schools
High School: Armwood-HB
Middle School: Burnett-HB
Elementary School: Colson-HB
Listed By / Shown By
Listed By
Agency Name: JASON MITCHELL REAL ESTATE FLO
Agency Contact: 754-307-0607
Shown By
Agency Title: Adams Cameron & Co. REALTORS - Commercial
Agency Phone: (386) 252-3120

Estimate Your Payment
Estimated Payment
$ 2,326.34 per month $2,049.13 Principal & Interest $164.92 Property Tax $112.29 Homeowner's Insurance
2971 Forest Circle | MLS# TB8535064
This single family home located at 2971 Forest Circle, Seffner, FL 33584 is currently listed for sale with an asking price of $385,000. This property was built in 1974 and has 3 bedrooms and 2 full baths with 1617 sq. ft. Forest Circle is located in the BRANDON FOREST subdivision. Search BRANDON FOREST real estate on www.adamscameroncommercial.com today.