
BEDS3
BATHS2 full 1 partial
SQUARE FEET1,960
MLS#A4694598
STATUSActive
PROPERTY TYPEResidential - Single Family
SUBDIVISIONEVERGREEN
Property Description
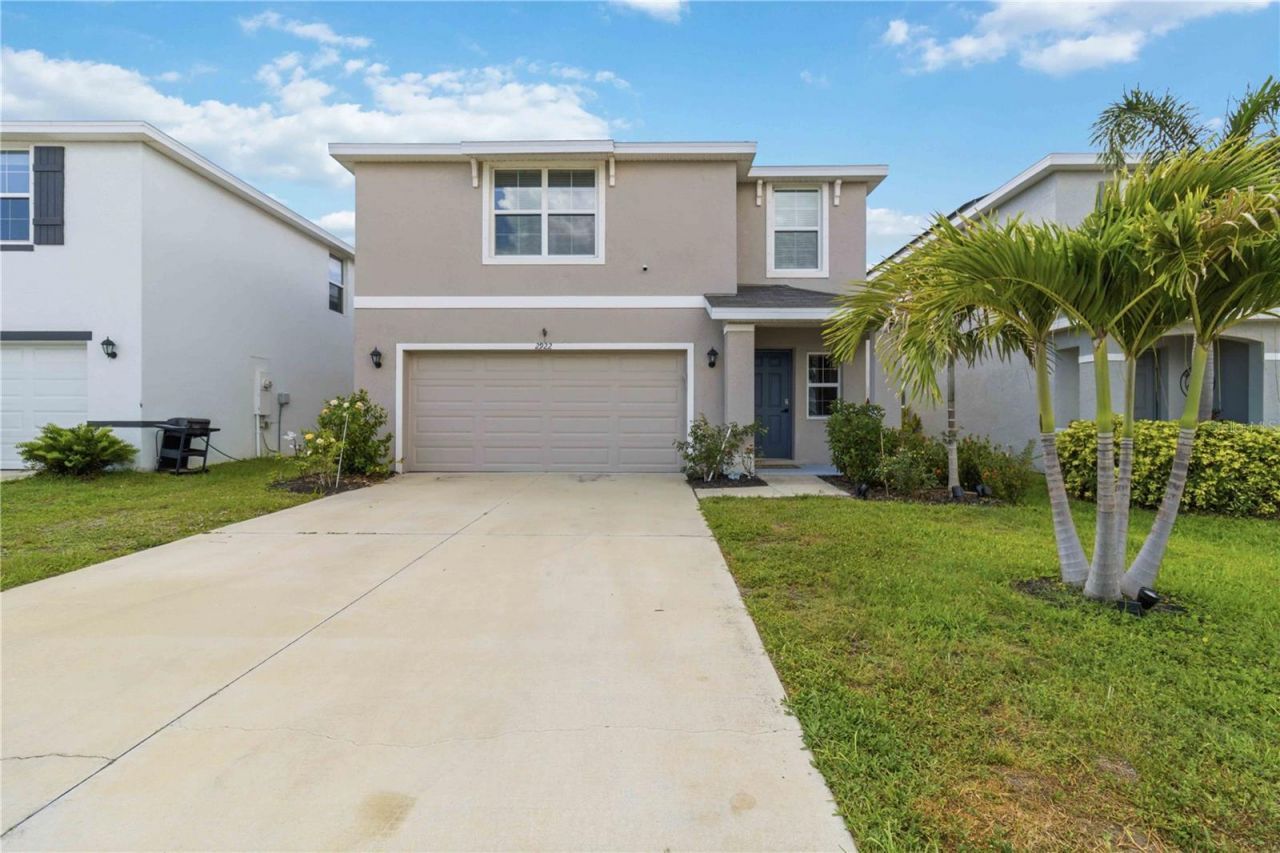
Virtually Staged. CONCRETE BLOCK CONSTRUCTION - BOTH FLOORS - SUNSET POND VIEWS. 2922 Rock Sound Street is a 2023-built, 3BR/2.5BA home in Bradenton's Evergreen community, built with solid concrete block on both levels for lower insurance costs and lasting peace of mind. The kitchen is the showpiece: granite counters, a custom paneled island, subway tile backsplash, white shaker cabinets, and a walk-in pantry with butcher-block counters and custom shelving. Custom touches continue throughout - built-in entry shelving, wood closet shelving, an under-stair nook, a built-in desk in bedroom 3, and a designer powder room. Upstairs, the owner's suite offers a walk-in closet and en-suite bath, plus a flexible bonus loft. The great room opens to backyard pond views best enjoyed at golden hour. Evergreen residents enjoy a resort-style pool and cabana, with easy I-75 access to Sarasota, Tampa, and St. Petersburg - plus Anna Maria Island beaches and the Bradenton Riverwalk nearby. Ask about the seller's preferred-lender rate buydown. Strong rental upside for investors.
Property Features
Property Type: Residential - Single Family
Cooling: Central Air
Garage: 2 car attached
Heating: Central
Home Style: Contemporary
Lot Size: 0.11 Acres
Roof Type: Shingle
Stories: 2.0
Taxes: $6,395
Year Built: 2023
Amenities
Ceiling Fans(s)
Open Floorplan
PrimaryBedroom Upstairs
Smart Home
Thermostat
Hurricane Shutters
Feature Descriptions
Appliances: Dishwasher, Disposal, Microwave, Range, Refrigerator
Association Amenities: Pool
Builder: D R Horton
Community Features: Irrigation-Reclaimed Water, Pool
Days on Site: 55
Directions: From I-75 take the exit for FL-70W. Proceed west for 3 miles. Turn right on 45th St E. In 2 miles turn left onto 26th Ave E. In a half mile turn left onto Rock Sound St. Home will be on the right.
Energy Efficient: Appliances, Windows
Exterior: Block, Concrete
Flood Zone Code: X
Flooring: Carpet, Ceramic Tile
Foundation: Slab
HOA Fee: 109/ Monthly
HOA Y/N: Yes
Home Warranty Y/N: No
Listing Terms: Cash, Conventional, FHA, VA Loan
Lot: Sidewalk, Paved
Lot Dimensions: 0.11
Model: Darwin
Other Equipment: Irrigation Equipment
Ownership: Fee Simple
Parking: Driveway, Garage Door Opener
Parking Notes: Driveway, Garage Door Opener
Pets Allowed: Cats OK, Dogs OK
Pets Restrictions: Buyer and Buyers agent to verify breed restrictions and number of pets allowed.
Property Attached Y/N: No
Property Sub-Type: Single Family Residence
Sewer: Public Sewer
Showing Instructions: Call Listing Agent, No Lockbox, ShowingTime
Special Sale Provisions: None
Utilities: BB/HS Internet Available, Cable Available, Cable Connected, Electricity Available, Electricity Connected, Phone Available, Sewer Available, Sewer Connected, Water Available, Water Connected
Vegetation: Mature Landscaping
Water: Public
Water Access Y/N: No
Windows: Low-Emissivity Windows
Zoning: PD-R
Room Sizes
Great Room: 14.8x15.1
Dining Room: 13.4x8
Bonus Room: 14.8x11.6
Primary Bedroom: 14.3x16.2
Bedroom 2: 10.11x11.7
Bathroom 3: 10.11x11.4
Balcony/Porch/Lanai: 10x8
Local Schools
High School: Braden River High
Middle School: Braden River Middle
Elementary School: Samoset Elementary
Listed By / Shown By
Listed By
Agency Name: ZHUZH SRQ
Agency Contact: 941-929-3003
Shown By
Agency Title: Adams Cameron & Co. REALTORS - Commercial
Agency Phone: (386) 252-3120

Estimate Your Payment
Estimated Payment
$ 2,806.62 per month $2,155.58 Principal & Interest $532.92 Property Tax $118.13 Homeowner's Insurance
2922 Rock Sound Street | MLS# A4694598
This single family home located at 2922 Rock Sound Street, Bradenton, FL 34208 is currently listed for sale with an asking price of $405,000. This property was built in 2023 and has 3 bedrooms and 2 full and 1 partial baths with 1960 sq. ft. Rock Sound Street is located in the EVERGREEN subdivision. Search EVERGREEN real estate on www.adamscameroncommercial.com today.