
BEDS2
BATHS2 full
SQUARE FEET2,032
MLS#1230186
STATUSActive
PROPERTY TYPEResidential - Single Family
SUBDIVISIONIndigo
Property Description
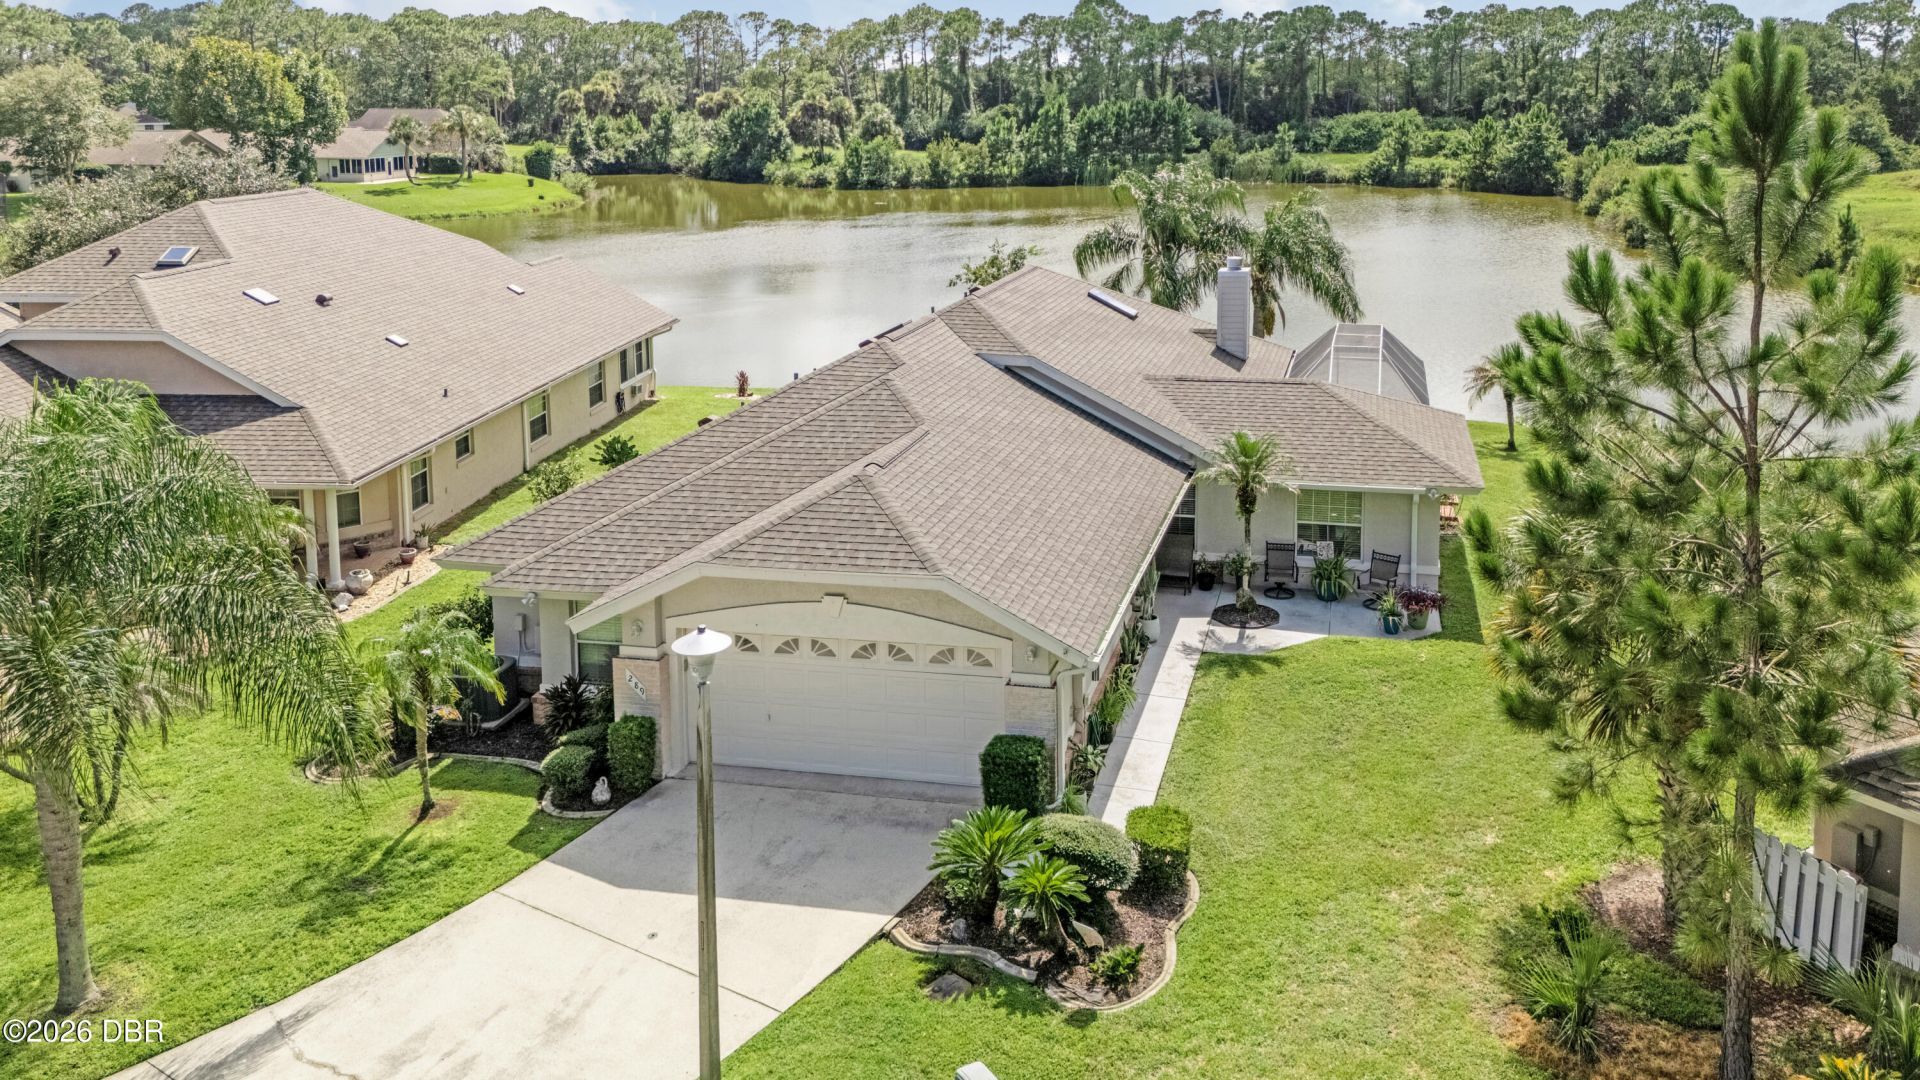
Welcome to this charming home perfectly situated at the end of a quiet cul-de-sac, offering both privacy and peaceful pond views. Nestled on a serene setting, this property provides the ideal blend of comfort and tranquility. Step inside this 2 bedroom home with a huge 23 x 13 bonus room! Offering over 2000 sq ft under air you'll discover a bright and open floor plan designed for easy living and entertaining. The spacious living areas flow seamlessly, enhanced by brand new bedroom carpeting, this is one of many updates including new gutters, HVAC 2017, Water heater 2023 and Roof 2024. The kitchen offers a stainless appliance package and overlooks the main living space complete with a wood burning fireplace for you to enjoy on those chilly winter days, creating a welcoming atmosphere for gatherings with family and friends. An inside laundry room adds convenience to your daily routine. One of the standout features of this home is a large Florida room with direct access to the screened-in back porch perfect for relaxing with your morning coffee or unwinding in the evening while enjoying the calming views of the pond, surrounding nature and wildlife!Whether you're looking for a peaceful retreat or a place to entertain, this home offers it all in a desirable location.Shopping, restaurants and major highways are minutes away with Tanger Outlets and International speedway just moments away! Call today to schedule a private showing!
Property Features
Property Type: Residential - Single Family
Cooling: Central Air
Fireplaces: 1
Fuel Type: Electric
Garage: 2
Heating: Electric, Heat Pump
Home Style: Ranch
Lot Size: 0.21 Acres
Roof Type: Shingle
Stories: 1.0
Taxes: $4,604
Year Built: 1992
Feature Descriptions
Appliances: Washer, Refrigerator, Microwave, Electric Range, Dryer, Disposal, Dishwasher
Association/Condo Fee: 207/Monthly
Association Amenities: Cable TV, Maintenance Grounds, Maintenance Structure
Days on Site: 51
Directions: From Williamson, turn onto Indigo Dr, Right into Peddle Creek, left on Braeburn. House in cul-de-sac
Exterior: Block
Fireplace: Wood Burning
Flooring: Carpet, Laminate, Tile
HOA Y/N: Yes
Interior Amenities: Breakfast Bar, Ceiling Fan(s), Eat-in Kitchen, Open Floorplan, Primary Bathroom -Tub with Separate Shower, Split Bedrooms, Vaulted Ceiling(s), Walk-In Closet(s)
Laundry: In Unit
Listing Terms: Cash, Conventional, FHA, VA Loan
Lot: Cul-De-Sac
Parcel #: 5215-14-00-0120
Parking: Garage
Patio/Porch: Rear Porch, Screened
Property Attached Y/N: No
Property Sub-Type: Single Family Residence
Road Frontage: City Street
Road Surface: Asphalt
Sewer: Public Sewer
SQFT Total: 2703
Utilities: Cable Connected, Electricity Connected, Sewer Connected, Water Connected
Water: Public
Waterfront: Pond
Room Sizes
Bedroom 1: 16.00 X 13.00 Level - Main
Kitchen: 7.00 X 18.00 Level - Main
Bathroom 2: 10.00 X 16.00 Level - Main
Laundry: 6.00 X 7.00 Level - Main
Living Room: 21.00 X 19.00 Level - Main
Florida Room: 17.00 X 9.00 Level - Main
Great Room: 13.00 X 23.00 Level - Main
Other: 23.00 X 12.00 Level - Main
Local Schools
High School: Mainland
Middle School: Campbell
Elementary School: Palm Terrace
Listed By / Shown By
Listed By
Agency Name: Coldwell Banker Coast Realty
Shown By
Agency Title: Adams Cameron & Co. REALTORS - Commercial
Agency Phone: (386) 252-3120

Estimate Your Payment
Estimated Payment
$ 2,488.95 per month $1,995.91 Principal & Interest $383.67 Property Tax $109.38 Homeowner's Insurance
289 Braeburn Circle | MLS# 1230186
This single family home located at 289 Braeburn Circle, Daytona Beach, FL 32114 is currently listed for sale with an asking price of $375,000. This property was built in 1992 and has 2 bedrooms and 2 full baths with 2032 sq. ft. Braeburn Circle is located in the Indigo subdivision. Search Indigo real estate on www.adamscameroncommercial.com today.