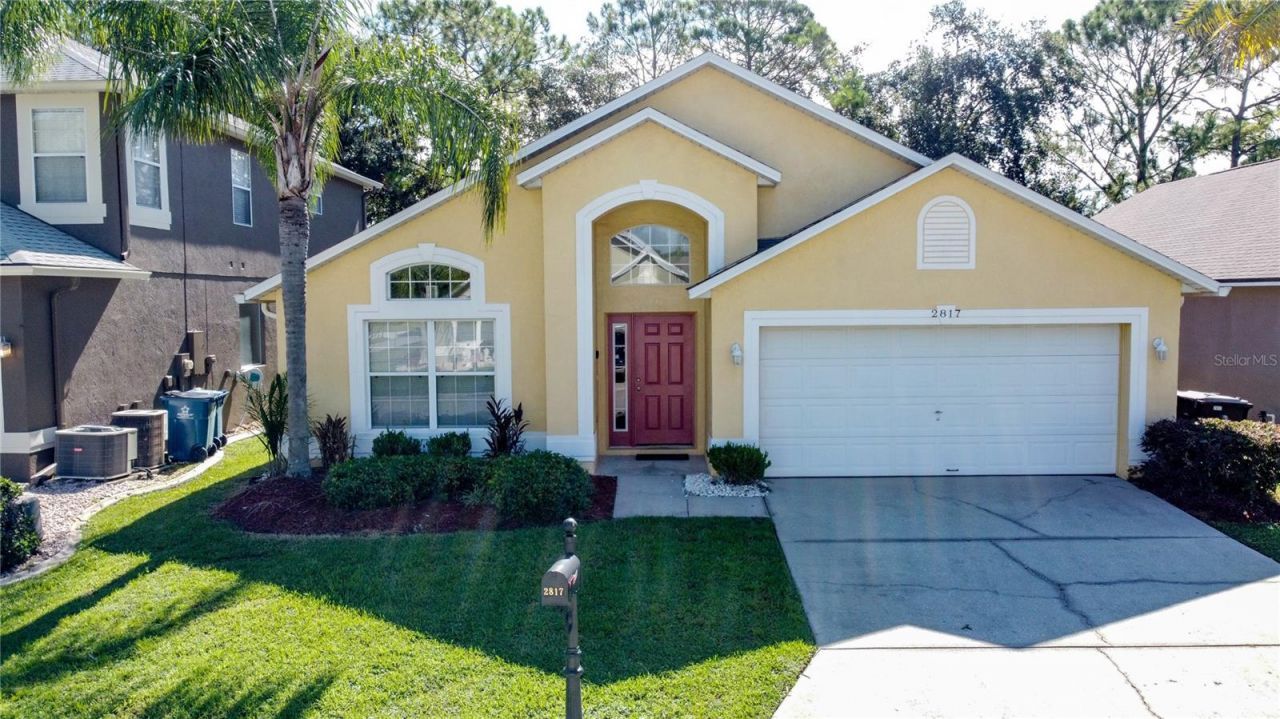

BEDS4
BATHS2 full
SQUARE FEET1,940
MLS#S5156215
STATUSActive
PROPERTY TYPEResidential - Single Family
SUBDIVISIONSOUTHERN DUNES
Property Description
MOTIVATED SELLER! SHORT-TERM RENTAL ALLOWED, 2022 ROOF & NO CDD! This fully furnished pool home overlooks the 1st hole at Southern Dunes Golf & Country Club, a guard-gated golf community about 15 miles from Walt Disney World. Whether you want a vacation rental, a second home, or a full-time Florida address, this 4-bedroom, 2-bath home is ready from day one. Just bring your suitcase. The split floor plan puts the primary suite on its own side, with a walk-in closet and en-suite bath. The second bedroom has its own en-suite bath with a garden tub and separate shower, so it works well for guests or as a second owner's room for rentals. The kitchen's breakfast bar opens to a tiled family room. New double-pane sliding doors lead out to the heart of the home: a large screened, heated pool and covered lanai shaded by mature oaks, with open views across the 1st-hole fairway and bunkers. Recent updates include the 2022 roof and tile floors. HOA dues are low, about $74/month, and include the 24-hour manned gate and community pool. There is NO CDD fee, and the home is in Flood Zone X. Residents enjoy a clubhouse with a restaurant and bar, a fitness center, tennis courts, a playground, fishing, and golf-cart-friendly living. Shopping, dining, and US-27 are minutes away, and Orlando International Airport is about 45 minutes away. Golf views, a private pool, turnkey furnishings, and STR flexibility at this price are hard to find. Schedule your showing today!
Property Features
Property Type: Residential - Single Family
Cooling: Central Air
Garage: 2 car attached
Heating: Central, Electric
Home Style: Traditional
Lot Size: 0.13 Acres
Roof Type: Shingle
Stories: 1.0
Taxes: $6,875
Year Built: 2004
Amenities
Ceiling Fans(s)
Primary Bedroom Main Floor
Split Bedroom
Thermostat
Walk-In Closet(s)
Feature Descriptions
Appliances: Dishwasher, Disposal, Dryer, Electric Water Heater, Microwave, Range, Refrigerator, Washer
Association Amenities: Clubhouse, Fitness Center, Gated, Golf Course, Park, Playground, Pool, Recreation Facilities, Tennis Court(s)
Community Features: Association Recreation - Owned, Clubhouse, Deed Restrictions, Fitness Center, Gated Community - Guard, Golf Carts OK, Golf, Playground, Pool, Restaurant, Tennis Court(s), Street Lights
Days on Site: 54
Directions: US 27 SOUTH, then turn left onto SOUTHERN DUNES BLVD - STOP AT GUARD SHACK AND SHOW ID. Turn left onto Hemingway AVE, then right onto Kokomo Loop. The house will be on your left.
Exterior: Block, Stucco
Flood Zone Code: X
Flooring: Carpet, Ceramic Tile
Foundation: Slab
HOA Fee: 222.08/ Quarterly
HOA Y/N: Yes
Home Warranty Y/N: No
Listing Terms: Cash, Conventional, FHA, VA Loan
Lot: Landscaped, Paved
Lot Dimensions: 0.13
Ownership: Fee Simple
Patio/Porch: Rear Porch, Screened
Pets Allowed: Yes
Pets Restrictions: Buyers and agents must verify all HOA rules, fees, lease terms, and pet/ breed restrictions directly with the association. Seller and listing broker make no representations; buyer to confirm all community requirements prior to offer/ inspection period.
Pool: In Ground, Gunite, Screen Enclosure
Property Attached Y/N: No
Property Sub-Type: Single Family Residence
Security: Smoke Detector(s)
Sewer: Public Sewer
Showing Instructions: Appointment Only, Combination Lock Box, ShowingTime
Special Sale Provisions: None
Swimming Pool: Yes
Utilities: Cable Available, Electricity Connected, Sewer Connected, Water Connected
Vegetation: Mature Landscaping
Water: Public
Water Access Y/N: No
Windows: Blinds, Window Treatments
Zoning: SFR
Room Sizes
Kitchen: 12.3x10.9
Dining Room: 8.1x12
Living Room: 13.1x11.8
Primary Bedroom: 12x15
Primary Bathroom: 11.8x11.7
Bedroom 2: 9.1x12.5
Bathroom 2: 8.1x5.3
Bedroom 3: 10x10
Bedroom 4: 10.2x13.5
Family Room: 13.3x12.2
Listed By / Shown By
Listed By
Agency Name: COLDWELL BANKER REALTY
Agency Contact: 407-647-1211
Shown By
Agency Title: Adams Cameron & Co. REALTORS - Commercial
Agency Phone: (386) 252-3120

Estimate Your Payment
Estimated Payment
$ 2,565.92 per month $1,889.46 Principal & Interest $572.92 Property Tax $103.54 Homeowner's Insurance
2817 Kokomo Loop | MLS# S5156215
This single family home located at 2817 Kokomo Loop, Haines City, FL 33844 is currently listed for sale with an asking price of $354,999. This property was built in 2004 and has 4 bedrooms and 2 full baths with 1940 sq. ft. Kokomo Loop is located in the SOUTHERN DUNES subdivision. Search SOUTHERN DUNES real estate on www.adamscameroncommercial.com today.