
BEDS2
BATHS2 full
SQUARE FEET1,118
MLS#398983
STATUSActive
PROPERTY TYPEResidential - Condominium
SUBDIVISIONBARRINGTON PARK A CONDOMINIUM
Property Description
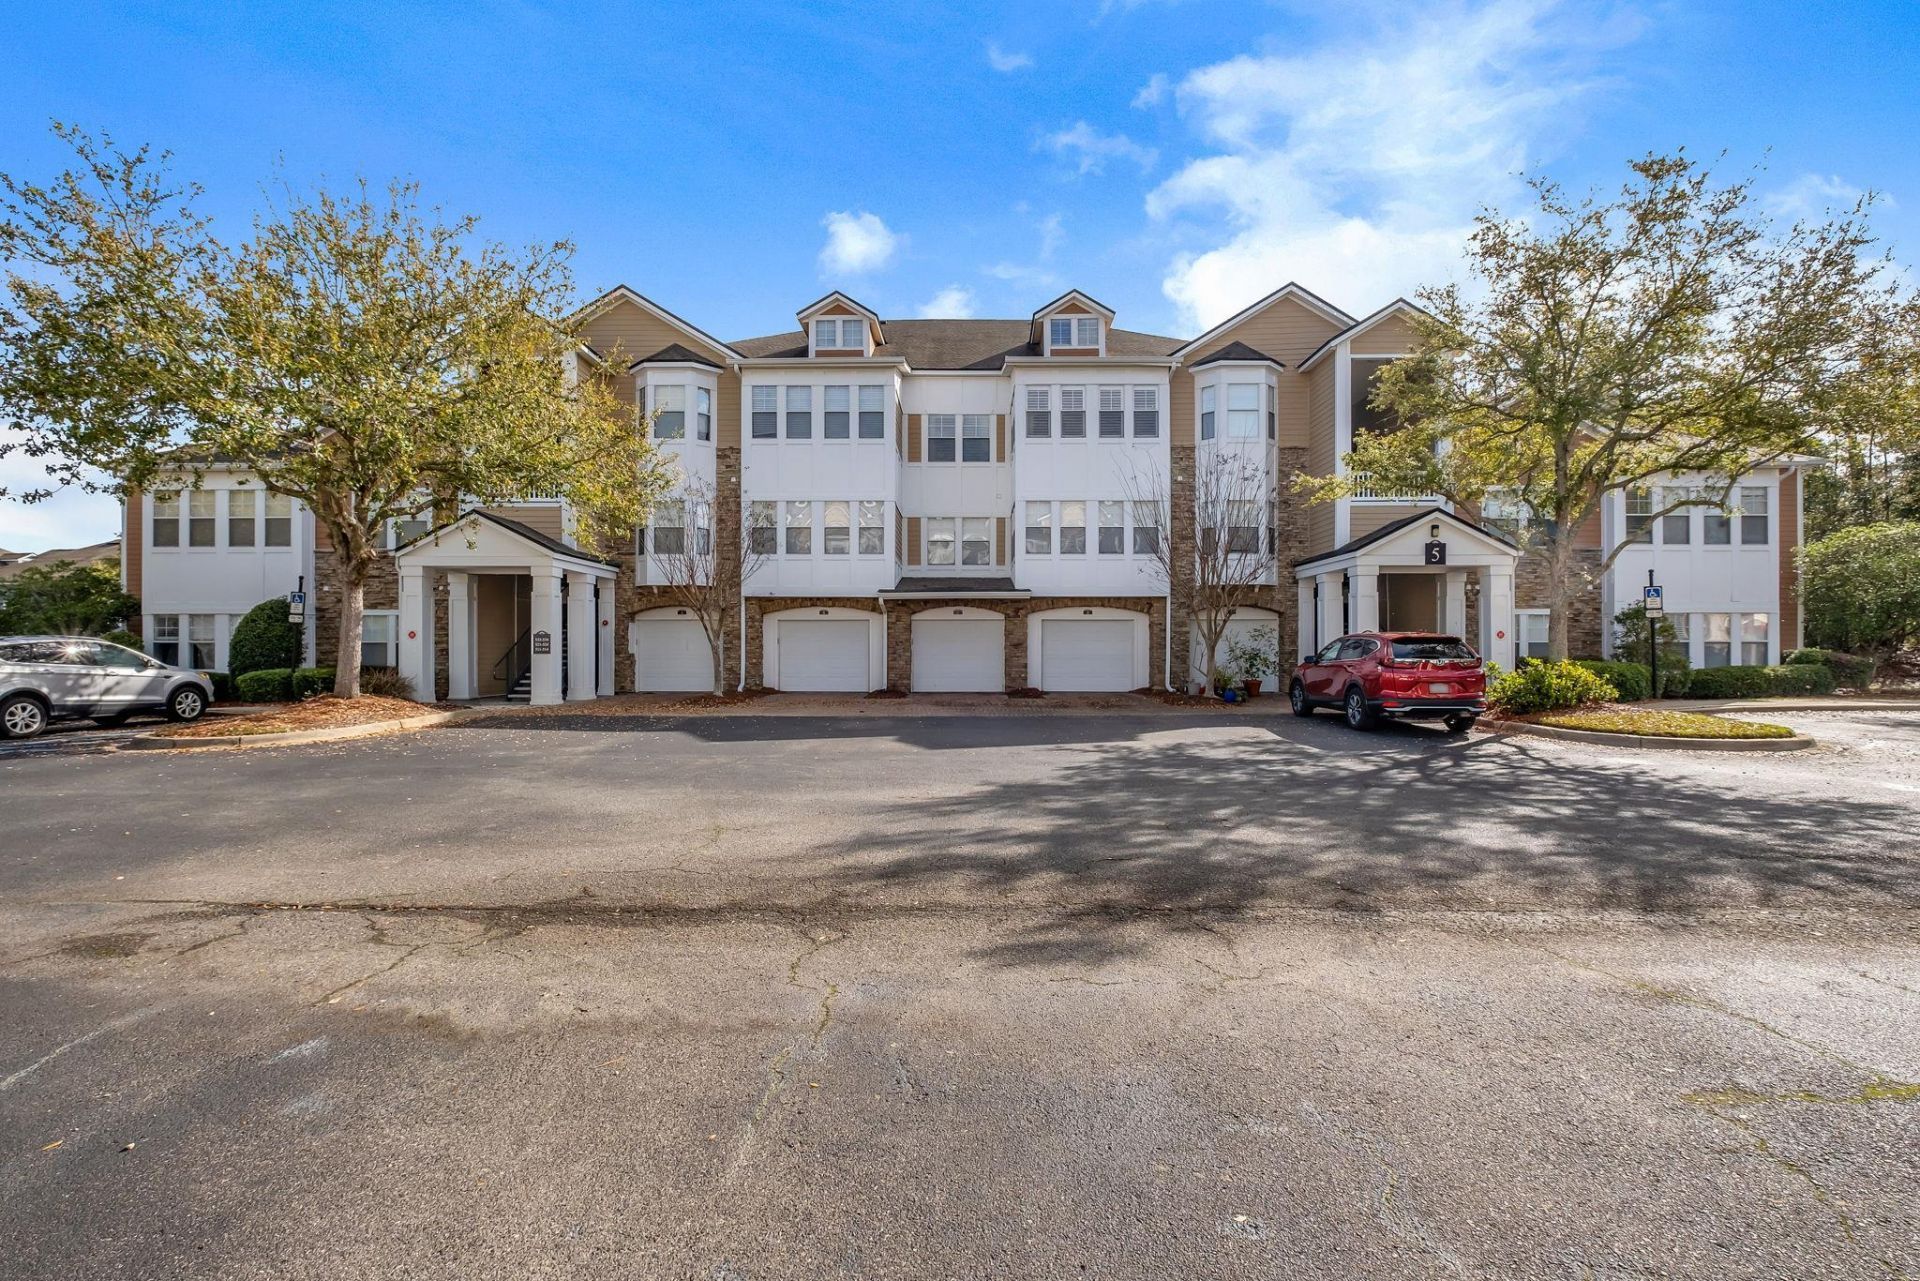
Barrington Park's Unit 526, 1st floor but you have to go up one flight in front and go down the back stairs to get to this unit. 2-bedroom, 2-bath condo. Needs work but priced accordingly. Barrington Park offers resort-style amenities including a clubhouse, pool, fitness center, tennis courts, and a private movie room?all with exterior maintenance taken care of for you. Located in Tallahassee's popular northeast area, you'll love being minutes from Bannerman Crossing, Killearn's country club nearby, plus A-rated schools.
Property Features
Property Type: Residential - Condominium
Cooling: Central Air, Ceiling Fan(s), Electric
Heating: Central, Electric
Home Style: One Story, Traditional
Lot Size: 0.01 Acres
Stories: 1.0
Taxes: $3,188
Year Built: 2004
Feature Descriptions
Appliances: Dryer, Dishwasher, Microwave, Oven, Range, Refrigerator, Washer
Community Features: Curbs, Gutter(s), Pool
Days on Site: 90
Directions: N on Thomasville Road, L on Chancellorsville@Chiliâ??s Restaurant, Development on Left
Exterior: Fiber Cement, Stone
Flooring: Carpet, Tile
HOA Fee: 6024
Home Warranty Y/N: No
Lease Considered Y/N: No
Listing Terms: Conventional
Parcel#: 12073-14-27-22-000-526-0
Parking: Parking Space(s)
Parking Notes: Parking Space(s)
Patio/Porch: Patio
Pool: In Ground, Community
Property Attached Y/N: No
Property Sub-Type: Condominium
Sewer: Public Sewer
Special View Info: None
Swimming Pool: Yes
Room Sizes
Primary Bedroom: 12 X 14
Living Room: 14 X 13
Kitchen: 10 X 11
Family Room: 0 X 0
Dining Room: 10 X 9
Bedroom 2: 14 X 11
Local Schools
High School: CHILES
Middle School: DEERLAKE
Elementary School: HAWKS RISE
Listed By / Shown By
Listed By
Agency Name: The Naumann Group Real Estate
Shown By
Agency Title: Adams Cameron & Co. REALTORS - Commercial
Agency Phone: (386) 252-3120

Estimate Your Payment
Estimated Payment
$ 1,107.78 per month $798.36 Principal & Interest $265.67 Property Tax $43.75 Homeowner's Insurance
2801 Chancellorsville Drive, Unit 526 | MLS# 398983
This condo located at 2801 Chancellorsville Drive, Unit 526, Tallahassee, FL 32312 is currently listed for sale with an asking price of $150,000. This property was built in 2004 and has 2 bedrooms and 2 full baths with 1118 sq. ft. Chancellorsville Drive, Unit 526 is located in the BARRINGTON PARK A CONDOMINIUM subdivision. Search BARRINGTON PARK A CONDOMINIUM real estate on www.adamscameroncommercial.com today.