
BEDS3
BATHS2 full
SQUARE FEET1,328
MLS#O6380423
STATUSActive
PROPERTY TYPEResidential - Single Family
SUBDIVISIONDELTONA LAKES
Property Description
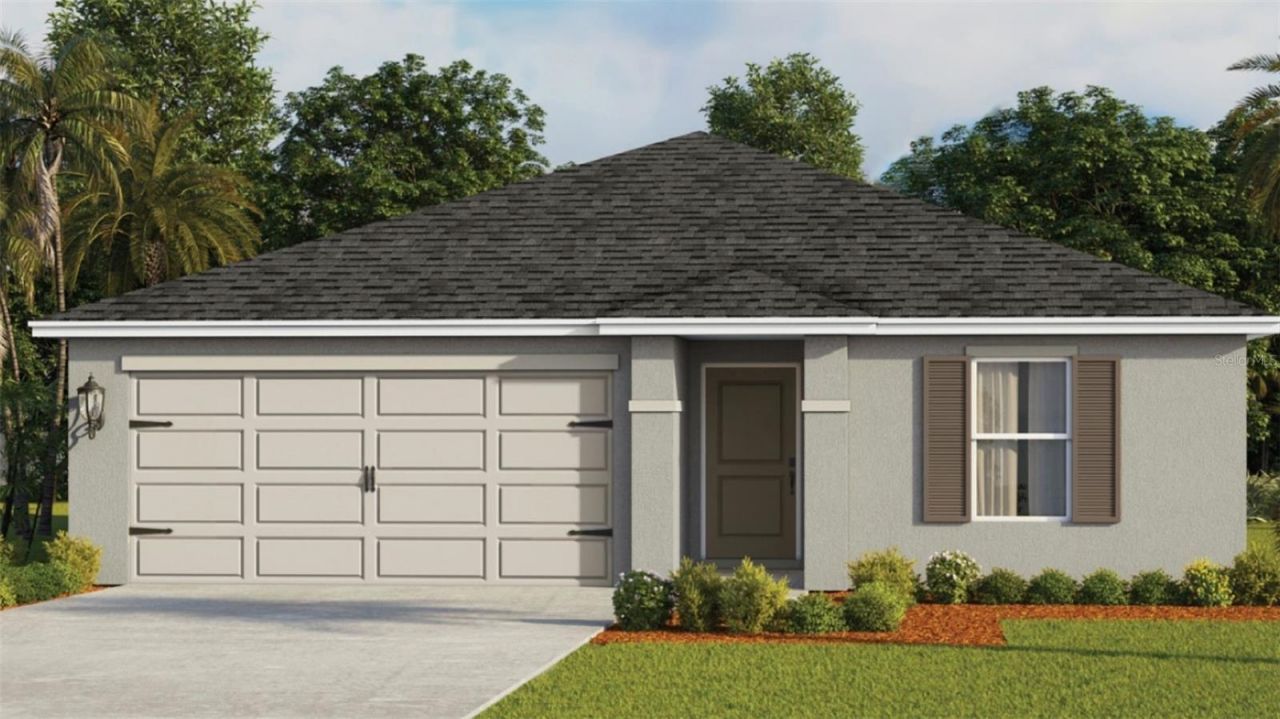
Under Construction. The Archer is a 3-bedroom, 2-bathroom. Enjoy 1,328 sq ft of living space, a two-car garage. It features an open-concept layout, a kitchen with island and quartz countertops, and a Smart home technology package. Contact for more information.*Photos are of similar model but not that of exact house. Pictures, photographs, colors, features, and sizes are for illustration purposes only and will vary from the homes as built. Home and community information including pricing, included features, terms, availability and amenities are subject to change and prior sale at any time without notice or obligation. Please note that no representations or warranties are made regarding school districts or school assignments; you should conduct your own investigation regarding current and future schools and school boundaries.*
Property Features
Property Type: Residential - Single Family
Cooling: Central Air
Garage: 2 car attached
Heating: Central, Electric
Lot Size: 0.23 Acres
Roof Type: Shingle
Stories: 1.0
Taxes: $1,184
Year Built: 2026
Amenities
Eat-in Kitchen
Kitchen/Family Room Combo
Living Room/Dining Room Combo
Open Floorplan
Solid Surface Counters
Split Bedroom
Stone Counters
Thermostat
Walk-In Closet(s)
Sidewalk
Sprinkler Metered
Feature Descriptions
Appliances: Cooktop, Dishwasher, Range
Builder: D.R. Horton
Community Features: Street Lights
Days on Site: 254
Directions: From FL-417 NTake exit 55A to merge onto I-4 ETake exit 114 toward FL-472 EMerge onto Howland BlvdTurn right onto Wolf Pack RunTurn left onto Catalina BlvdTurn right at the 1st cross street onto Seagate Dr WTurn left onto Winterville StTurn right onto Sco
Exterior: Block, Stucco
Flood Zone Code: X
Flooring: Carpet, Laminate
Foundation: Slab
Garage Dimensions: 18x20
Home Warranty Y/N: Yes
Listing Terms: Cash, Conventional, FHA, VA Loan
Lot Dimensions: 0.23
Model: Archer
Other Equipment: Irrigation Equipment
Ownership: Fee Simple
Pets Allowed: Cats OK, Dogs OK
Property Attached Y/N: No
Property Sub-Type: Single Family Residence
Sewer: Septic Tank
Showing Instructions: Contact Call Center, See Remarks
Special Sale Provisions: None
Utilities: Cable Available, Electricity Available, Underground Utilities, Water Available
Water: Public
Water Access Y/N: No
Zoning: R-1A
Room Sizes
Primary Bedroom: 12x13.2
Bedroom 2: 10x10.1
Bedroom 3: 10x10.3
Kitchen: 17.8x10.2
Dining Room: 11.4x13.6
Living Room: 13x13.6
Listed By / Shown By
Listed By
Agency Name: DR HORTON REALTY OF CENTRAL FLORIDA LLC
Agency Contact: 407-250-7299
Shown By
Agency Title: Adams Cameron & Co. REALTORS - Commercial
Agency Phone: (386) 252-3120

Estimate Your Payment
Estimated Payment
$ 2,102.84 per month $1,900.05 Principal & Interest $98.67 Property Tax $104.12 Homeowner's Insurance
2534 Scottville Avenue | MLS# O6380423
This single family home located at 2534 Scottville Avenue, Deltona, FL 32725 is currently listed for sale with an asking price of $356,990. This property was built in 2026 and has 3 bedrooms and 2 full baths with 1328 sq. ft. Scottville Avenue is located in the DELTONA LAKES subdivision. Search DELTONA LAKES real estate on www.adamscameroncommercial.com today.