
BEDS3
BATHS3 full
SQUARE FEET2,601
MLS#G5118692
STATUSActive
PROPERTY TYPEResidential - Single Family
SUBDIVISIONLAKES/MOUNT DORA
Property Description
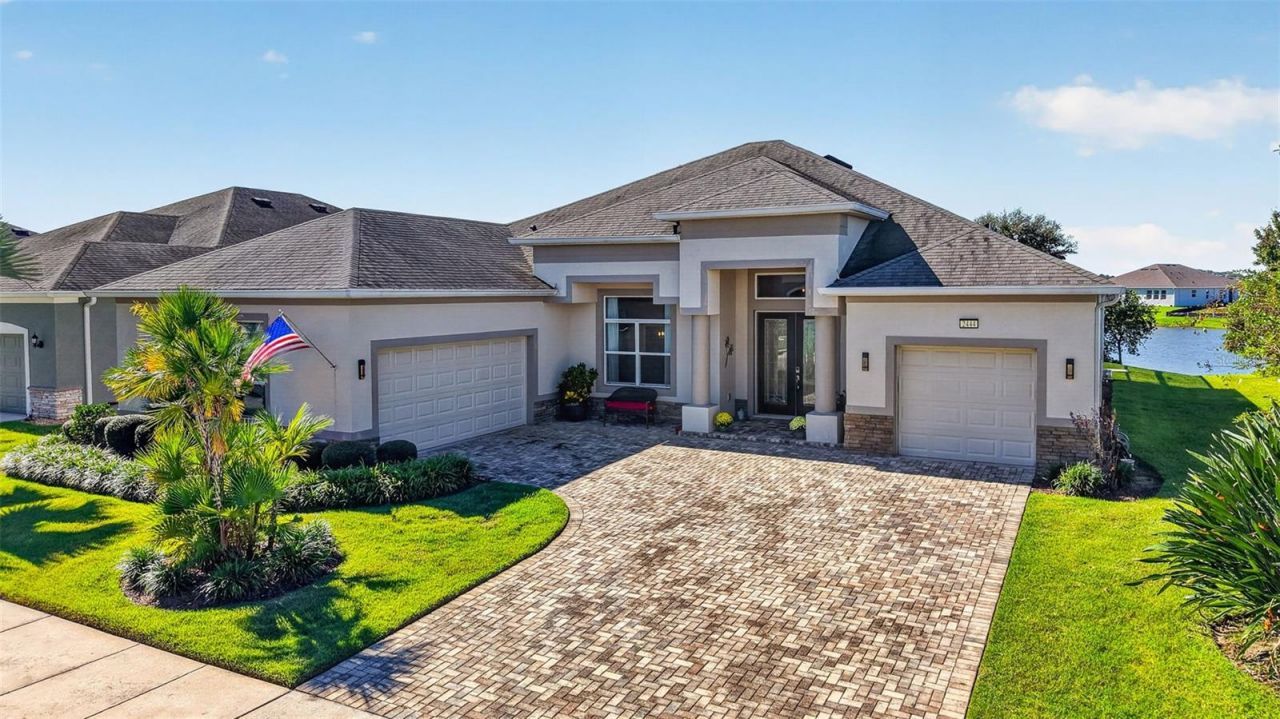
WELCOME to 2444 Pawtucket Pass. You will fall in love with every sunset from this 2018 Santa Maria lakefront pool home by Medallion Home. An entertainer's dream, this impeccably designed property features 3 bedrooms, 3 full baths, and a 3-car garage spread across over 2,600 square feet. The open floor plan seamlessly blends comfort, accessibility, and functionality, integrating the main living space with a custom kitchen. A formal dining room offers an intimate gathering space for friends and family. Culinary enthusiasts will love the kitchen, which boasts solid wood 42-inch upper cabinets, custom lower cabinet pull-outs, and clever hidden storage under the front of the quartz peninsula countertop. It comes fully equipped with a GE Profile induction cooktop, convection and microwave/convection ovens built-in, a stainless fingerprint-resistant refrigerator, a wine fridge, a Bosch dishwasher, and a newly installed 3/4 HP disposal.Abundant natural light floods the interior through three oversized pocket sliding doors, creating a seamless transition to outdoor living. Step outside to an expanded lanai fully plumbed for your dream outdoor kitchen, complete with a dedicated exhaust fan. Inside, Triangolo Brazilian Teak flooring brings a warm elegance to the home. The great room highlights a custom built-in entertainment center with a stacked slate feature wall, a quartz top, and plenty of media storage. Bedrooms two and three function nearly as en-suites, offering ultimate privacy for your guests, while a huge media room/office/den provides beautiful pool and lake views.Residents at The Lakes of Mount Dora enjoy an amenity-rich lifestyle. The gated 55+ community features an 18,000-square-foot clubhouse, Lake County's largest resort-style pool, pickleball, tennis, bocce ball, a croquet lawn, scenic trails, a community fire pit, and gated RV/boat parking. The HOA fee conveniently includes fiber-optic internet, cable, irrigation water, and access to numerous social clubs. Golf enthusiasts can also easily access the nearby Country Club of Mount Dora's 18-hole course via a direct golf cart path.Conveniently located near the charming historic towns of Mount Dora, Tavares, and Eustis, you are just a short drive from Orlando's theme parks and Florida's top beaches. This is more than a home; it's a gateway to vibrant living in one of Where to Retire magazine's Top 50 Master-Planned Communities in the U.S. Schedule your private tour today!
Property Features
Property Type: Residential - Single Family
Cooling: Central Air
Garage: 3 car attached
Heating: Electric
Home Style: Contemporary
Lot Size: 0.26 Acres
Roof Type: Shingle
Stories: 1.0
Taxes: $7,049
Year Built: 2018
Amenities
Ceiling Fans(s)
Coffered Ceiling(s)
Crown Molding
High Ceilings
In Wall Pest System
Kitchen/Family Room Combo
Open Floorplan
Primary Bedroom Main Floor
Solid Wood Cabinets
Split Bedroom
Stone Counters
Thermostat
Walk-In Closet(s)
Window Treatments
Lighting
Rain Gutters
Sidewalk
Feature Descriptions
Additional Rooms: Breakfast Room Separate, Den/Library/Office, Formal Dining Room Separate, Great Room, Media Room
Appliances: Built-In Oven, Dishwasher, Electric Cooktop, Microwave, Refrigerator
Association Amenities: Cable TV, Clubhouse, Fence Restrictions, Fitness Center, Gated, Lobby Key Required, Maintenance, Pickleball Court(s), Pool, Recreation Facilities, RV/Boat Storage, Tennis Court(s), Vehicle Restrictions
Body of Water: LAKES OF MOUNT DORA
Builder: Medallion Homes
Community Features: Buyer Approval Required, Clubhouse, Community Mailbox, Deed Restrictions, Fitness Center, Gated Community - No Guard, Golf Carts OK, Irrigation-Reclaimed Water, Pool, Sidewalks, Special Community Restrictions, Tennis Court(s)
Days on Site: 2
Directions: From the corner of US-441N, head West on FL-44E. Turn right to stay on FL-44E. Turn right onto Lakes of Mount Dora Blvd At the roundabout, take the 3rd exit onto Bridgeport Bay Circle. Follow Bridgeport Bay Circle to Pawtucket Pass, Turn RT, home is on th
Exterior: Block, Stucco
Flood Zone Code: X*
Flooring: Carpet, Hardwood, Tile
Foundation: Slab
Frontage Lake: 82
HOA Fee: 290/ Monthly
HOA Y/N: Yes
Home Warranty Y/N: No
Listing Terms: Cash, Conventional, FHA, VA Loan
Lot: City Limits, Landscaped, Level, Near Golf Course, Sidewalk, Paved
Lot Dimensions: 0.26
Model: Santa Maria
Number of Pets: 3
Other Equipment: Irrigation Equipment
Ownership: Fee Simple
Patio/Porch: Covered, Front Porch, Screened
Pets Allowed: Number Limit
Pets Restrictions: See HOA Documents Attached
Pool: In Ground, Child Safety Fence, Deck, Lighting, Screen Enclosure
Property Attached Y/N: No
Property Sub-Type: Single Family Residence
Security: Gated Community, Secured Garage/Parking, Security System, Security System Owned, Smoke Detector(s)
Senior Community: Yes
Sewer: Public Sewer
Showing Instructions: Supra Lock Box, Gate Code Required, ShowingTime
Special Sale Provisions: None
Special View Info: Water
Swimming Pool: Yes
Utilities: BB/HS Internet Available, Cable Connected, Electricity Connected, Natural Gas Connected, Phone Available, Sewer Connected, Underground Utilities, Water Connected
Vegetation: Mature Landscaping, Oak Trees
Water: Public
Water Access: Lake
Water Access Y/N: Yes
Waterfront Features: Lake Front
Water View: Lake
Windows: Aluminum Frames, Insulated Windows, Window Treatments
Room Sizes
Living Room: 22x19
Kitchen: 12x18
Primary Bedroom: 20x15
Primary Bathroom: 15x12
Bedroom 2: 11x11
Bedroom 3: 11x12
Dining Room: 15x13
Dinette: 12x10
Media Room: 17x11
Laundry: 6x11
Balcony/Porch/Lanai: 25x21
Bathroom 2: 7x8
Bathroom 3: 8x5
Listed By / Shown By
Listed By
Agency Name: ERA GRIZZARD REAL ESTATE
Agency Contact: 352-735-4433
Shown By
Agency Title: Adams Cameron & Co. REALTORS - Commercial
Agency Phone: (386) 252-3120

Estimate Your Payment
Estimated Payment
$ 5,302.69 per month $4,470.30 Principal & Interest $587.42 Property Tax $244.97 Homeowner's Insurance
2444 Pawtucket Pass | MLS# G5118692
This single family home located at 2444 Pawtucket Pass , Mount Dora, FL 32757 is currently listed for sale with an asking price of $839,900. This property was built in 2018 and has 3 bedrooms and 3 full baths with 2601 sq. ft. Pawtucket Pass is located in the LAKES/MOUNT DORA subdivision. Search LAKES/MOUNT DORA real estate on www.adamscameroncommercial.com today.