
BEDS4
BATHS2 full 1 partial
SQUARE FEET2,266
MLS#FC321451
STATUSActive
PROPERTY TYPEResidential - Single Family
SUBDIVISIONWHITE 02
Property Description
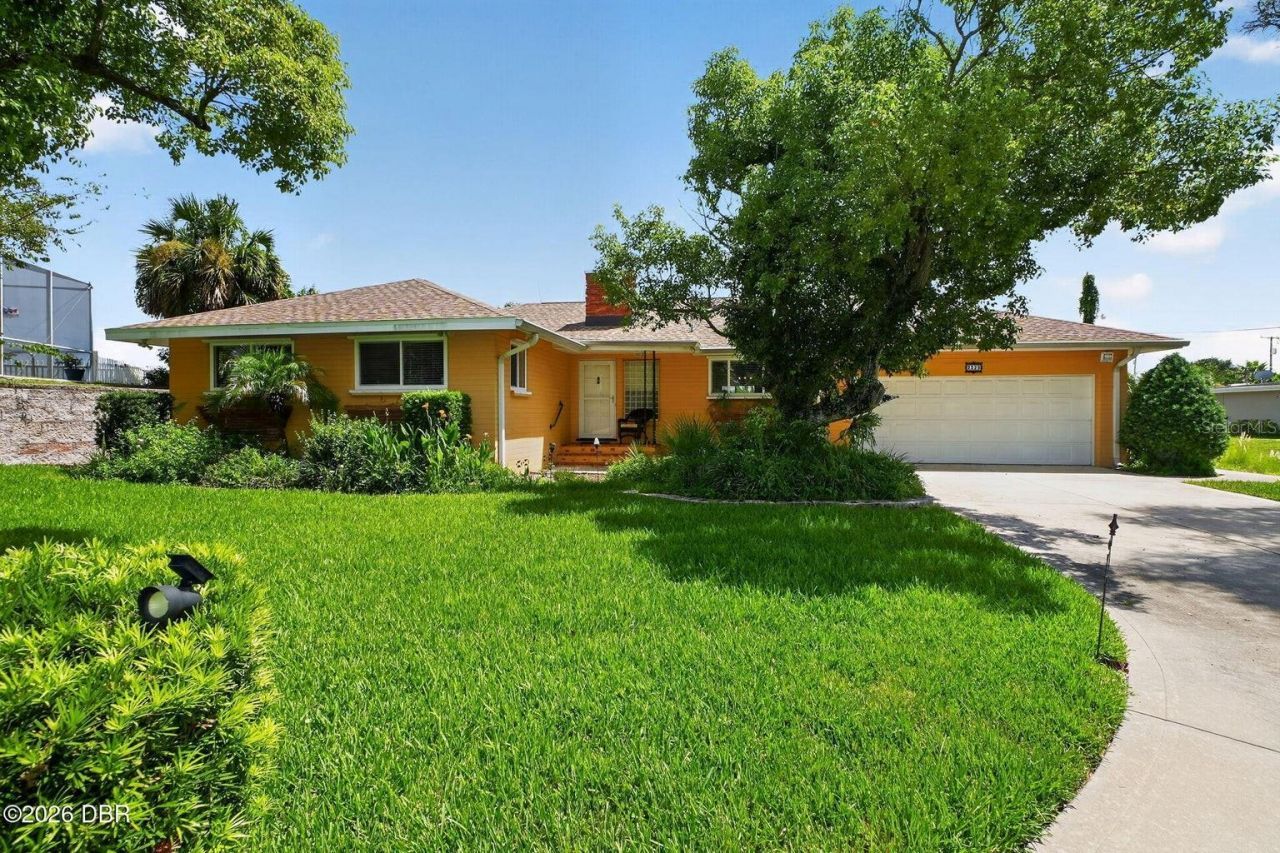
Welcome to this beautiful high-and-dry beachside gem. Built in 1956, this solid-block, well maintained, home offers the charm and character of its era combined with numerous modern updates. Situated less than half a mile from the World's Most Famous Beach, the home features beautiful original wood floors, a welcoming fireplace with a new chimney lining, and a well-appointed kitchen with granite countertops and stainless-steel appliances. Storm shutters on all windows provide added protection. Enjoy ocean breezes and outdoor living on the patio beneath the Sunsetter retractable awning, overlooking the lush fenced backyard. Recent exterior improvements include a new interlocking retaining wall, an irrigation pump, and a deep well. Additional updates include new plumbing, newer A/C systems installed in 2022 and 2025, and Leaf Guard gutters with a transferable warranty. With its solid-block construction, classic character, well maintained with numerous updates, and coveted beachside setting, this home offers a wonderful opportunity to enjoy the Daytona Beach lifestyle.
Property Features
Property Type: Residential - Single Family
Cooling: Central Air
Fenced: Yes
Garage: 2 car attached
Heating: Central, Electric
Home Style: Ranch
Lot Size: 0.38 Acres
Roof Type: Shingle
Stories: 1.0
Taxes: $5,299
Year Built: 1956
Amenities
Ceiling Fans(s)
Stone Counters
Thermostat
Sidewalk
Storage
Feature Descriptions
Additional Rooms: Family Room
Appliances: Dishwasher, Dryer, Electric Water Heater, Microwave, Range, Refrigerator, Washer
Days on Site: 32
Directions: ISB east to S Peninsula Dr, head south to property
Exterior: Concrete
Fencing: Fenced
Fireplace: Living Room
Fireplace Y/N: Yes
Flood Zone Code: X
Flooring: Carpet, Wood
Foundation: Block
Home Warranty Y/N: No
Listing Terms: Cash, Conventional, FHA, VA Loan
Lot Dimensions: 0.38
Other Structures: Shed(s)
Ownership: Fee Simple
Patio/Porch: Patio
Property Attached Y/N: No
Property Sub-Type: Single Family Residence
Sewer: Public Sewer
Showing Instructions: Appointment Only, Listing Agent Must Accompany, ShowingTime
Special Sale Provisions: None
Utilities: Cable Available, Electricity Connected, Sewer Connected, Water Connected
Water: Public
Water Access Y/N: No
Windows: Shutters
Zoning: RES
Room Sizes
Living Room: 15x20
Kitchen: 14x10
Dining Room: 12x10
Family Room: 24x16
Primary Bedroom: 13x13
Bedroom 2: 14x11
Bedroom 3: 13x10
Bedroom 4: 13x10
Listed By / Shown By

Listed By
Agency Name: ADAMS, CAMERON & CO., REALTORS
Agent Name: Debi Callahan
Agency Phone: (386) 453-8814
Estimate Your Payment
Estimated Payment
$ 3,248.07 per month $2,660.68 Principal & Interest $441.58 Property Tax $145.80 Homeowner's Insurance
2229 S Peninsula Drive | MLS# FC321451
This single family home located at 2229 S Peninsula Drive, Daytona Beach, FL 32118 is currently listed for sale by ADAMS, CAMERON & CO., REALTORS, with an asking price of $499,900. This property was built in 1956 and has 4 bedrooms and 2 full and 1 partial baths with 2266 sq. ft. S Peninsula Drive is located in the WHITE 02 subdivision. Search WHITE 02 real estate on www.adamscameroncommercial.com today.