
BEDS2
BATHS2 full 1 partial
SQUARE FEET1,080
MLS#TB8526469
STATUSActive
PROPERTY TYPEResidential - Townhouse
SUBDIVISIONTUSCANY AT INNISBROOK CONDO
Property Description
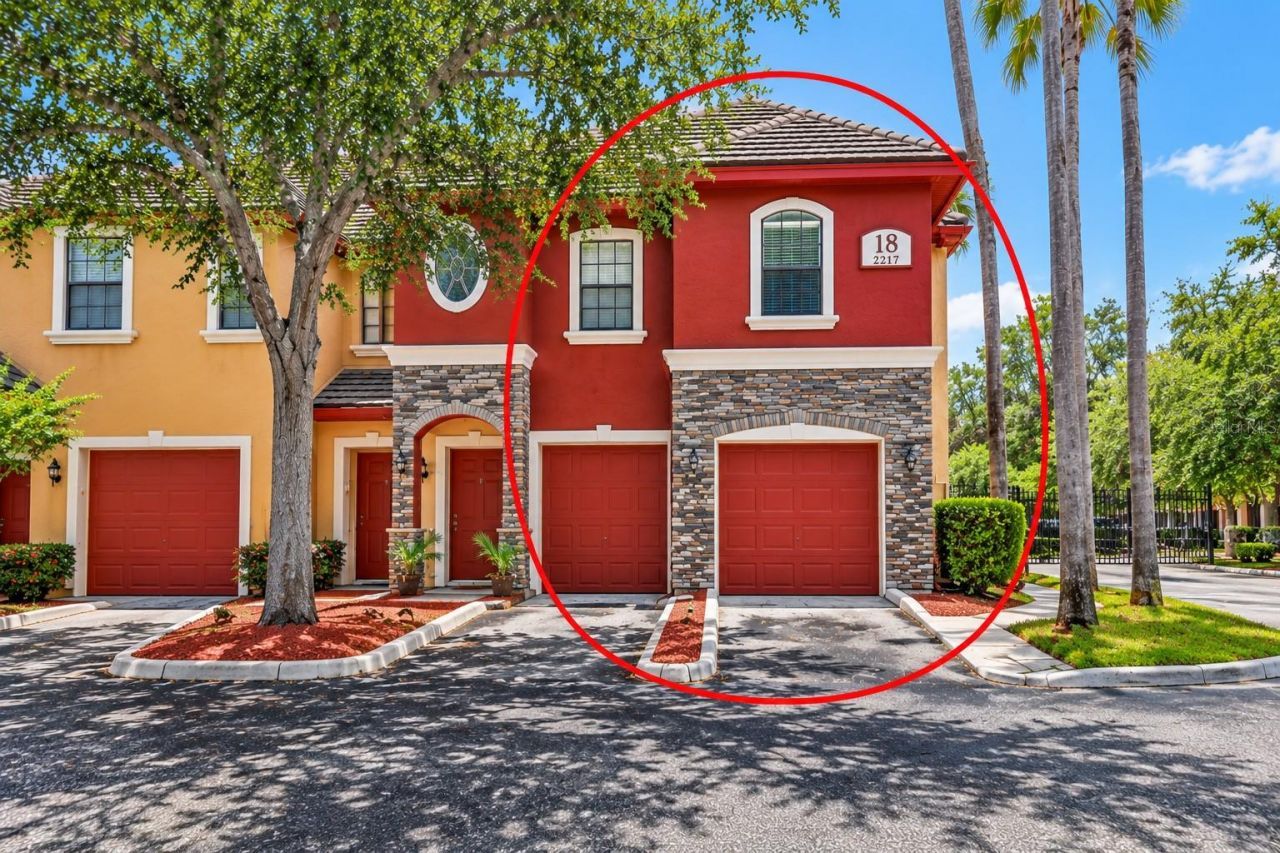
Resort living in gated Tuscany at Innisbrook, in a corner end unit with a pond-view lanai and extra privacy. Soaring ceilings, crown molding and luxury vinyl plank floors set the tone in an open layout where the island kitchen looks out over the living and dining areas. A half bath downstairs is handy for guests. Upstairs, both bedrooms are en suite with their own walk-in closets, and the primary has two. Step through the sliders to the screened lanai and settle in with a view of the pond and fountain. The oversized garage has extra storage space and an EV charger. Steps from your door: a heated pool with a waterfall, hot tub, fitness center, rec room, clubhouse, movie theater, tennis and basketball courts, playground and a car wash station. Exterior and grounds upkeep, pest control and more are handled for you, so your time goes to what you enjoy. Minutes from Innisbrook Golf Resort, the Pinellas Trail, Lake Tarpon, Honeymoon Island and the Tarpon Springs Sponge Docks, with both Tampa International and St. Pete-Clearwater airports nearby. Full-time home, seasonal retreat or lock-and-leave getaway, it's ready for you. Schedule your showing today!
Property Features
Property Type: Residential - Townhouse
Cooling: Central Air
Fenced: Yes
Garage: 1 car attached
Heating: Central
Home Style: Mediterranean
Lot Size: 19.00 Acres
Roof Type: Tile
Stories: 3.0
Taxes: $4,548
Year Built: 2002
Amenities
Ceiling Fans(s)
Crown Molding
Eat-in Kitchen
High Ceilings
Living Room/Dining Room Combo
Open Floorplan
PrimaryBedroom Upstairs
Solid Surface Counters
Split Bedroom
Vaulted Ceiling(s)
Walk-In Closet(s)
Window Treatments
Playground
Tennis Court(s)
Feature Descriptions
Appliances: Dishwasher, Disposal, Dryer, Electric Water Heater, Freezer, Microwave, Range, Refrigerator, Washer
Association Amenities: Basketball Court, Barbecue, Clubhouse, Fitness Center, Gated, Playground, Pool, Recreation Facilities, Spa/Hot Tub, Tennis Court(s)
Community Features: Barbecue, Clubhouse, Community Mailbox, Deed Restrictions, Fitness Center, Gated Community - No Guard, Irrigation-Reclaimed Water, No Truck/RV/Motorcycle Parking, Playground, Pool, Tennis Court(s), Street Lights
Condo Fee: $551/ Monthly
Days on Site: 105
Directions: From Belcher Road, West on Innisbrook Drive, Left (South) onto Tuscany Trace. Turn right after entering gate and first building to your immediate right is building 18. It is right next to the gate. (Tuscany Trace #18...Unit 187) on right. If in one car, p
Exterior: Stone, Stucco, Frame
Fencing: Fenced
Flood Zone Code: x500
Flooring: Carpet, Ceramic Tile, Luxury Vinyl
Foundation: Slab
Garage Dimensions: 20x13
HOA Fee: 0/ Monthly
HOA Y/N: Yes
Home Warranty Y/N: No
Hot Tub: Yes
Listing Terms: Cash, Conventional
Lot: Private
Lot Dimensions: 19
Number of Pets: 2
Other Equipment: Playground
Ownership: Condominium
Parking: Electric Vehicle Charging Station(s), Garage Door Opener, Ground Level, Guest, Tandem
Parking Notes: Electric Vehicle Charging Station(s), Garage Door O
Patio/Porch: Covered, Enclosed, Rear Porch, Screened
Pets Allowed: Yes
Pets Restrictions: 2 pets max; 50 lb. max
Pets Size: Small (16-35 Lbs.)
Pets Weight (Max): 50
Property Attached Y/N: No
Property Sub-Type: Townhouse
Security: Gated Community, Security Gate, Smoke Detector(s)
Sewer: Public Sewer
Showing Instructions: Appointment Only, ShowingTime
Spa: Heated, In Ground
Special Sale Provisions: None
Utilities: BB/HS Internet Available, Electricity Connected, Fiber Optics, Public, Sewer Connected, Sprinkler Recycled, Underground Utilities, Water Connected
Vegetation: Mature Landscaping, Trees/Landscaped
Water: Public
Water Access Y/N: No
Water View: Pond
Windows: Blinds
Room Sizes
Living Room: 14x17
Kitchen: 12x10
Balcony/Porch/Lanai: 13x6
Primary Bedroom: 14x13
Bedroom 2: 12x11
Local Schools
High School: Tarpon Springs High-PN
Middle School: Tarpon Springs Middle-PN
Elementary School: Sutherland Elementary-PN
Listed By / Shown By
Listed By
Agency Name: COLDWELL BANKER REALTY
Agency Contact: 727-781-3700
Shown By
Agency Title: Adams Cameron & Co. REALTORS - Commercial
Agency Phone: (386) 252-3120

Estimate Your Payment
Estimated Payment
$ 1,922.87 per month $1,463.67 Principal & Interest $379.00 Property Tax $80.21 Homeowner's Insurance
2217 Tuscany Trace, Unit 7 | MLS# TB8526469
This townhouse located at 2217 Tuscany Trace, Unit 7, Palm Harbor, FL 34683 is currently listed for sale with an asking price of $275,000. This property was built in 2002 and has 2 bedrooms and 2 full and 1 partial baths with 1080 sq. ft. Tuscany Trace, Unit 7 is located in the TUSCANY AT INNISBROOK CONDO subdivision. Search TUSCANY AT INNISBROOK CONDO real estate on www.adamscameroncommercial.com today.