
BEDS4
BATHS3 full
SQUARE FEET2,302
MLS#1230852
STATUSActive
PROPERTY TYPEResidential - Single Family
SUBDIVISIONCorbin Park
Property Description
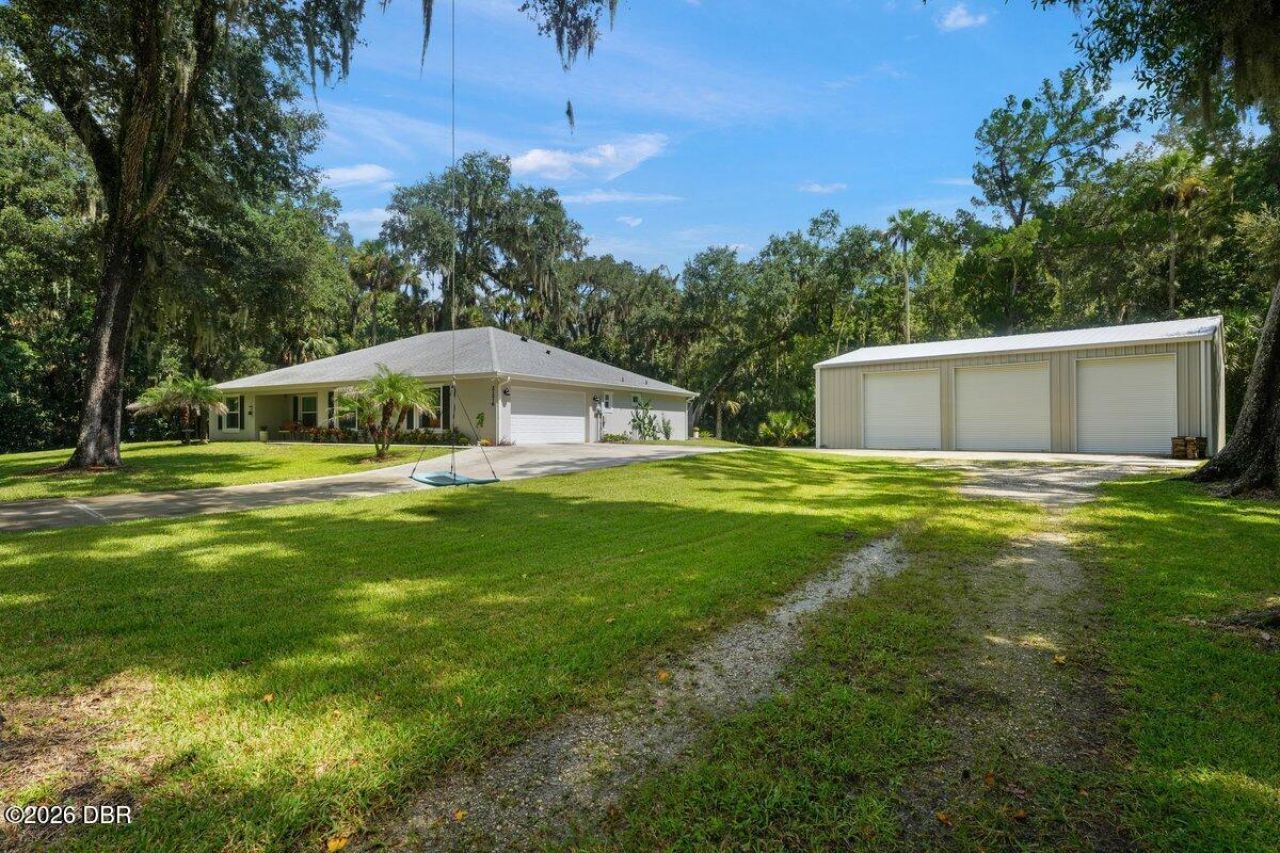
Set on .60 acres in the heart of New Smyrna Beach, this impressive 4-bedroom, 3-bath pool home offers the space, privacy, and versatility that are increasingly difficult to find. The property's standout feature is a massive 1,700-square-foot detached warehouse with spray-foam insulation and three commercial-size overhead doors, providing exceptional space for boats, RVs, vehicles, recreational toys, equipment, storage, or a workshop.Inside, the home features a functional layout with no carpet throughout. The cozy living area is centered around a fireplace with built-in shelving on both sides, creating the perfect place to unwind after a long day. The primary suite serves as a private retreat, complete with a walk-in closet and a spacious en-suite bathroom featuring dual vanities, a separate shower, and a large soaking tub.The screened-in, heated pool provides a private outdoor escape for year-round enjoyment, while the wooded area behind the home creates a peaceful natural backdrop and added privacy. With an oversized homesite, substantial warehouse space, and a convenient New Smyrna Beach location, this unique property offers endless possibilities for homeowners who need room to live, entertain, store, and work. Property has never flooded.
Property Features
Property Type: Residential - Single Family
Cooling: Central Air
Fireplaces: 1
Garage: 2
Heating: Central
Home Style: Traditional
Lot Size: 0.60 Acres
Stories: 1.0
Taxes: $11,161
Feature Descriptions
Appliances: Refrigerator, Microwave, Gas Oven, Dishwasher
Days on Site: 32
Directions: Head East on SR44 from I95, right onto Corbin Park, left onto Juanita, home on your right
Exterior: Block
Fireplace: Gas
Flooring: Tile, Vinyl
Interior Amenities: Ceiling Fan(s), Open Floorplan, Split Bedrooms, Walk-In Closet(s), Other
Laundry: In Unit
Listing Terms: Cash, Conventional, FHA, VA Loan
Lot: Dead End Street, Many Trees, Sprinklers In Front, Sprinklers In Rear, Wetlands, Wooded
Lot Dimensions: 75.0 ft x 150.0 ft
Parcel #: 7344-03-00-2530
Parking: Garage, RV Access/Parking
Pool: In Ground, Gas Heat, Screen Enclosure, Waterfall
Property Attached Y/N: No
Property Sub-Type: Single Family Residence
Security Features: Smoke Detector(s)
Sewer: Septic Tank
SQFT Total: 3024
Swimming Pool: Yes
Utilities: Cable Available, Electricity Connected, Sewer Connected, Water Connected, Other
Water: Public
Wooded: Yes
Room Sizes
Primary Bathroom: 15.60 X 13.60 Level - Main
Kitchen: 14.30 X 9.10 Level - Main
Bedroom 1: 14.90 X 17.10 Level - Main
Bedroom 2: 12.70 X 15.90
Bedroom 3: 12.00 X 12.10
Bedroom 4: 11.11 X 12.10
Living Room: 18.10 X 17.80
Office: 11.80 X 11.20
Dining Room: 12.10 X 10.60
Workshop: 34.00 X 50.00
Local Schools
High School: New Smyrna Beach
Middle School: New Smyrna Beach
Elementary School: Read-Patillo
Listed By / Shown By
Listed By
Agency Name: 1st Class Real Estate Reagan Realty
Shown By
Agency Title: Adams Cameron & Co. REALTORS - Commercial
Agency Phone: (386) 252-3120

Estimate Your Payment
Estimated Payment
$ 5,982.76 per month $4,790.18 Principal & Interest $930.08 Property Tax $262.50 Homeowner's Insurance
2176 Juanita Drive | MLS# 1230852
This single family home located at 2176 Juanita Drive, New Smyrna Beach, FL 32168 is currently listed for sale with an asking price of $899,999. This property has 4 bedrooms and 3 full baths with 2302 sq. ft. Juanita Drive is located in the Corbin Park subdivision. Search Corbin Park real estate on www.adamscameroncommercial.com today.