
BEDS2
BATHS2 full 1 partial
SQUARE FEET2,067
MLS#1230343
STATUSActive
PROPERTY TYPEResidential - Single Family
SUBDIVISIONLatitude
Property Description
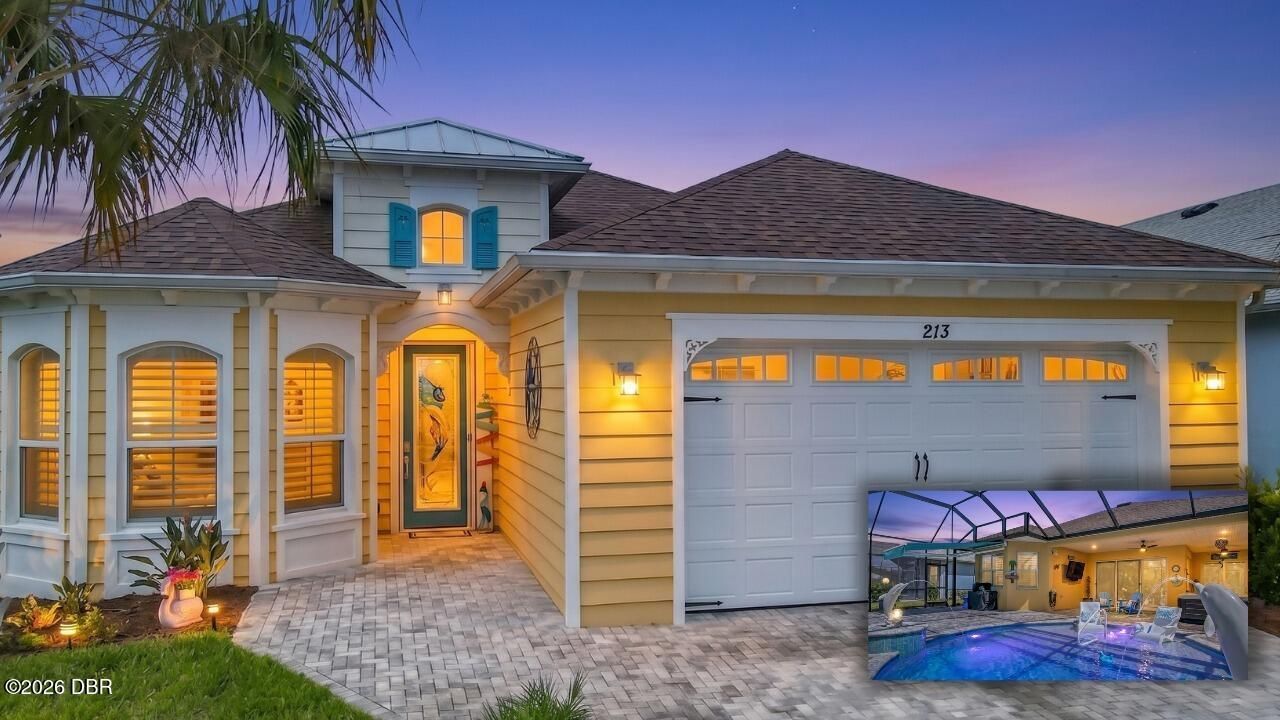
YOUR PRIVATE TROPICAL RETREAT AWAITS, FEATURING A BEAUTIFUL POOL, SPA, FOUNTAINS AND SPACIOUS L-SHAPED LANAI! Located on the desirable amenities side of sold-out Latitude Margaritaville Daytona Beach, this popular Breeze model offers 2 bedrooms, 2.5 baths and a den with custom barn doors that can serve as an additional guest room. The open-concept great room flows into a bright white kitchen with quartz countertops, a wall oven, pull-out shelving and custom lighting. The private primary suite features dual walk-in closets with built-in cabinetry, double vanities and a tiled walk-in shower with seamless glass. The updated laundry room includes custom cabinetry and a utility sink. Additional upgrades include UV ozone pool system, LVP flooring, 8-foot doors, plantation shutters, custom drapes, recessed lighting, overhead garage storage and an extended driveway. Enjoy easy access to Town Center and world-class amenities while maintaining exceptional privacy!
Property Features
Property Type: Residential - Single Family
Cooling: Central Air
Fireplaces: 1
Garage: 2
Heating: Central
Home Style: Ranch
Lot Size: 0.17 Acres
Roof Type: Shingle
Stories: 1.0
Taxes: $5,274
Feature Descriptions
Appliances: Washer, Tankless Water Heater, Refrigerator, Microwave, Dryer, Dishwasher
Association/Condo Fee: 367.11/Monthly
Association Amenities: Barbecue, Basketball Court, Beach Access, Dog Park, Fitness Center, Gated, Jogging Path, Maintenance Grounds, Management - Full Time, Pickleball, Pool, Sauna, Tennis Court(s), Management - On Site
Days on Site: 46
Directions: Tymber Creek to end, L at Gate onto Margaritaville, R on Blue Starfish, Home on Left
Exterior: Block, Stucco
Fireplace: Electric
Flooring: Tile
HOA Y/N: Yes
Interior Amenities: Ceiling Fan(s), Entrance Foyer, His and Hers Closets, Kitchen Island, Open Floorplan, Walk-In Closet(s)
Laundry: In Unit, Sink
Listing Terms: Cash, Conventional
Lot: Sprinklers In Front, Sprinklers In Rear, Wetlands, Wooded
Parcel #: 5206-01-00-1938
Parking: Garage, Garage Door Opener
Patio/Porch: Awning(s), Covered, Patio, Screened
Pool: In Ground, Gas Heat, Heated, Screen Enclosure, Waterfall
Property Attached Y/N: No
Property Sub-Type: Single Family Residence
Road Surface: Paved
Security Features: Gated with Guard, Security Gate
Senior Community: Yes
Sewer: Public Sewer
Spa Features: Above Ground, Heated, Private
SQFT Total: 2907
Swimming Pool: Yes
Utilities: Electricity Connected, Natural Gas Available, Sewer Connected, Water Connected
Water: Public
Wooded: Yes
Room Sizes
Bedroom 1: 16.80 X 14.30 Level - Main
Kitchen: 14.11 X 11.10 Level - Main
Den: 18.10 X 11.50 Level - Main
Bedroom 2: 14.40 X 13.90 Level - Main
Bathroom 1: 10.80 X 8.11 Level - Main
Bathroom 2: 5.50 X 13.90 Level - Main
Bathroom 3: 5.40 X 6.90 Level - Main
Dining Room: 11.10 X 14.11 Level - Main
Living Room: 18.11 X 24.20 Level - Main
Listed By / Shown By
Listed By
Agency Name: EXP Realty LLC
Shown By
Agency Title: Adams Cameron & Co. REALTORS - Commercial
Agency Phone: (386) 252-3120

Estimate Your Payment
Estimated Payment
$ 4,644.45 per month $3,986.49 Principal & Interest $439.50 Property Tax $218.46 Homeowner's Insurance
213 Blue Starfish Place | MLS# 1230343
This single family home located at 213 Blue Starfish Place, Daytona Beach, FL 32124 is currently listed for sale with an asking price of $749,000. This property has 2 bedrooms and 2 full and 1 partial baths with 2067 sq. ft. Blue Starfish Place is located in the Latitude subdivision. Search Latitude real estate on www.adamscameroncommercial.com today.