
BEDS2
BATHS2 full
SQUARE FEET2,031
MLS#G5118131
STATUSActive
PROPERTY TYPEResidential - Single Family
SUBDIVISIONLANCASTER AT KINGS RISDGE
Property Description
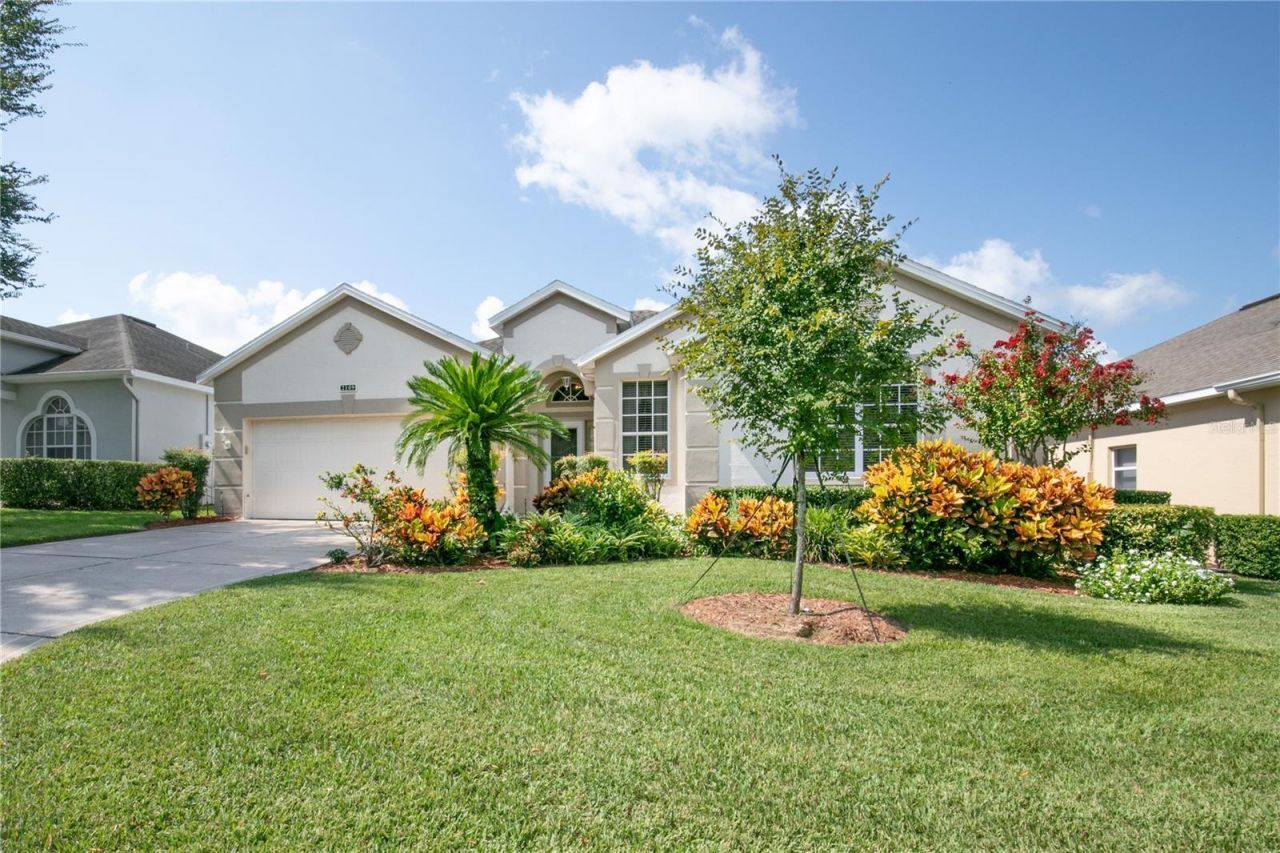
Welcome to Resort Style Living. This Beautifully Maintained St. James Model with 3 Bedrooms, 2 Bathrooms is 2031 SQ. FT. Home Nestled on the Third Hole of the Championship Golf Course in the Lancaster Neighborhood. New Refrigerator, Washer and Laundry Sink. Air Conditioner was Replaced in 2021 and the Roof was Replaced in 2014. The Gated Golf Community Of Kings Ridge Offers A Multi-Million $ Clubhouse, Spas, Swedish Sauna, Tennis, Boccie, Shuffleboard, Basketball Courts, Card Rooms, Billiards, Bingo, Arts And Crafts. If You Don't Like Driving Cars, Then Get A Golf Cart And Ride To The Supermarket, Restaurants, Banks, And Beauty Salon & Many More Shops In Kings Ridge Plaza. Maintenance Fees Include Lawn Care, Exterior House Painting, 24 Hour Security And Basic Cable. Easy Commute to Disney, Orlando Airports.
Property Features
Property Type: Residential - Single Family
Cooling: Central Air
Garage: 2 car attached
Heating: Central, Electric, Heat Pump
Home Style: Ranch
Lot Size: 0.13 Acres
Roof Type: Shingle
Stories: 1.0
Taxes: $2,528
Year Built: 2000
Amenities
Ceiling Fans(s)
Crown Molding
Eat-in Kitchen
High Ceilings
Stone Counters
Thermostat
Walk-In Closet(s)
Lighting
Private Mailbox
Rain Gutters
Sprinkler Metered
Feature Descriptions
Additional Rooms: Attic
Appliances: Dishwasher, Disposal, Dryer, Electric Water Heater, Microwave, Range, Refrigerator, Washer
Association Amenities: Basketball Court, Cable TV, Clubhouse, Fence Restrictions, Fitness Center, Golf Course, Maintenance, Pickleball Court(s), Pool, Recreation Facilities, Shuffleboard Court, Tennis Court(s), Vehicle Restrictions
Builder: LENNAR
Community Features: Association Recreation - Owned, Buyer Approval Required, Clubhouse, Deed Restrictions, Fitness Center, Gated Community - Guard, Golf Carts OK, Golf, Handicap Modified, Irrigation-Reclaimed Water, Pool, Tennis Court(s), Wheelchair Access, Street Lights
Days on Site: 24
Directions: FROM HWY 50 GO WEST TO HWY 27 AND THEN SOUTH 3 MILES TO KINGS RIDGE BLVD. TURN LEFT TO ENTER FRONT GATE. TURN RIGHT AT DANBURY MILL ROAD AND THEN RIGHT AGAIN AT GRAFTON AVE.
Exterior: Block, Stucco
Flood Zone Code: X
Flooring: Laminate, Tile
Foundation: Slab
Garage Dimensions: 19x22
HOA Fee: 277/ Monthly
HOA Y/N: Yes
Home Warranty Y/N: No
Listing Terms: Cash, Conventional, FHA, VA Loan
Lot: Landscaped, Level, On Golf Course, Paved, Private
Lot Dimensions: 0.13
Model: ST. JAMES
Number of Pets: 2
Other Equipment: Irrigation Equipment
Ownership: Fee Simple
Parking: Driveway, Garage Door Opener, Ground Level
Parking Notes: Driveway, Garage Door Opener, Ground Level
Patio/Porch: Front Porch, Rear Porch
Pets Allowed: Cats OK, Dogs OK
Pets Restrictions: Dogs must be on leash when outside.
Pets Size: Medium (36-60 Lbs.)
Property Attached Y/N: No
Property Sub-Type: Single Family Residence
Security: Gated Community, Security Gate, Security Lights, Security System, Smoke Detector(s)
Senior Community: Yes
Sewer: Public Sewer
Showing Instructions: Supra Lock Box, Appointment Only, Call Before Showing, Call Listing Agent, Lock Box Electronic, See Remarks, ShowingTime
Special Sale Provisions: None
Utilities: Cable Connected, Electricity Connected, Fiber Optics, Fire Hydrant, Sewer Connected, Sprinkler Recycled, Underground Utilities, Water Connected
Vegetation: Mature Landscaping, Trees/Landscaped
Water: Public
Water Access Y/N: No
Windows: Blinds, Window Treatments
Zoning: PUD
Room Sizes
Den: 10x14
Bedroom 2: 11.08x12.1
Primary Bedroom: 13.08x16.08
Dinette: 14.08x11
Kitchen: 11x12.04
Great Room: 23x28.08
Listed By / Shown By
Listed By
Agency Name: WATSON REALTY CORP., REALTORS
Agency Contact: 352-243-7374
Shown By
Agency Title: Adams Cameron & Co. REALTORS - Commercial
Agency Phone: (386) 252-3120

Estimate Your Payment
Estimated Payment
$ 2,282.26 per month $1,963.97 Principal & Interest $210.67 Property Tax $107.63 Homeowner's Insurance
2109 Grafton Avenue | MLS# G5118131
This single family home located at 2109 Grafton Avenue , Clermont, FL 34711 is currently listed for sale with an asking price of $369,000. This property was built in 2000 and has 2 bedrooms and 2 full baths with 2031 sq. ft. Grafton Avenue is located in the LANCASTER AT KINGS RISDGE subdivision. Search LANCASTER AT KINGS RISDGE real estate on www.adamscameroncommercial.com today.