
BEDS6
BATHS3 full 1 partial
SQUARE FEET3,773
MLS#1230194
STATUSActive
PROPERTY TYPEResidential - Single Family
SUBDIVISIONCountry Club
Property Description
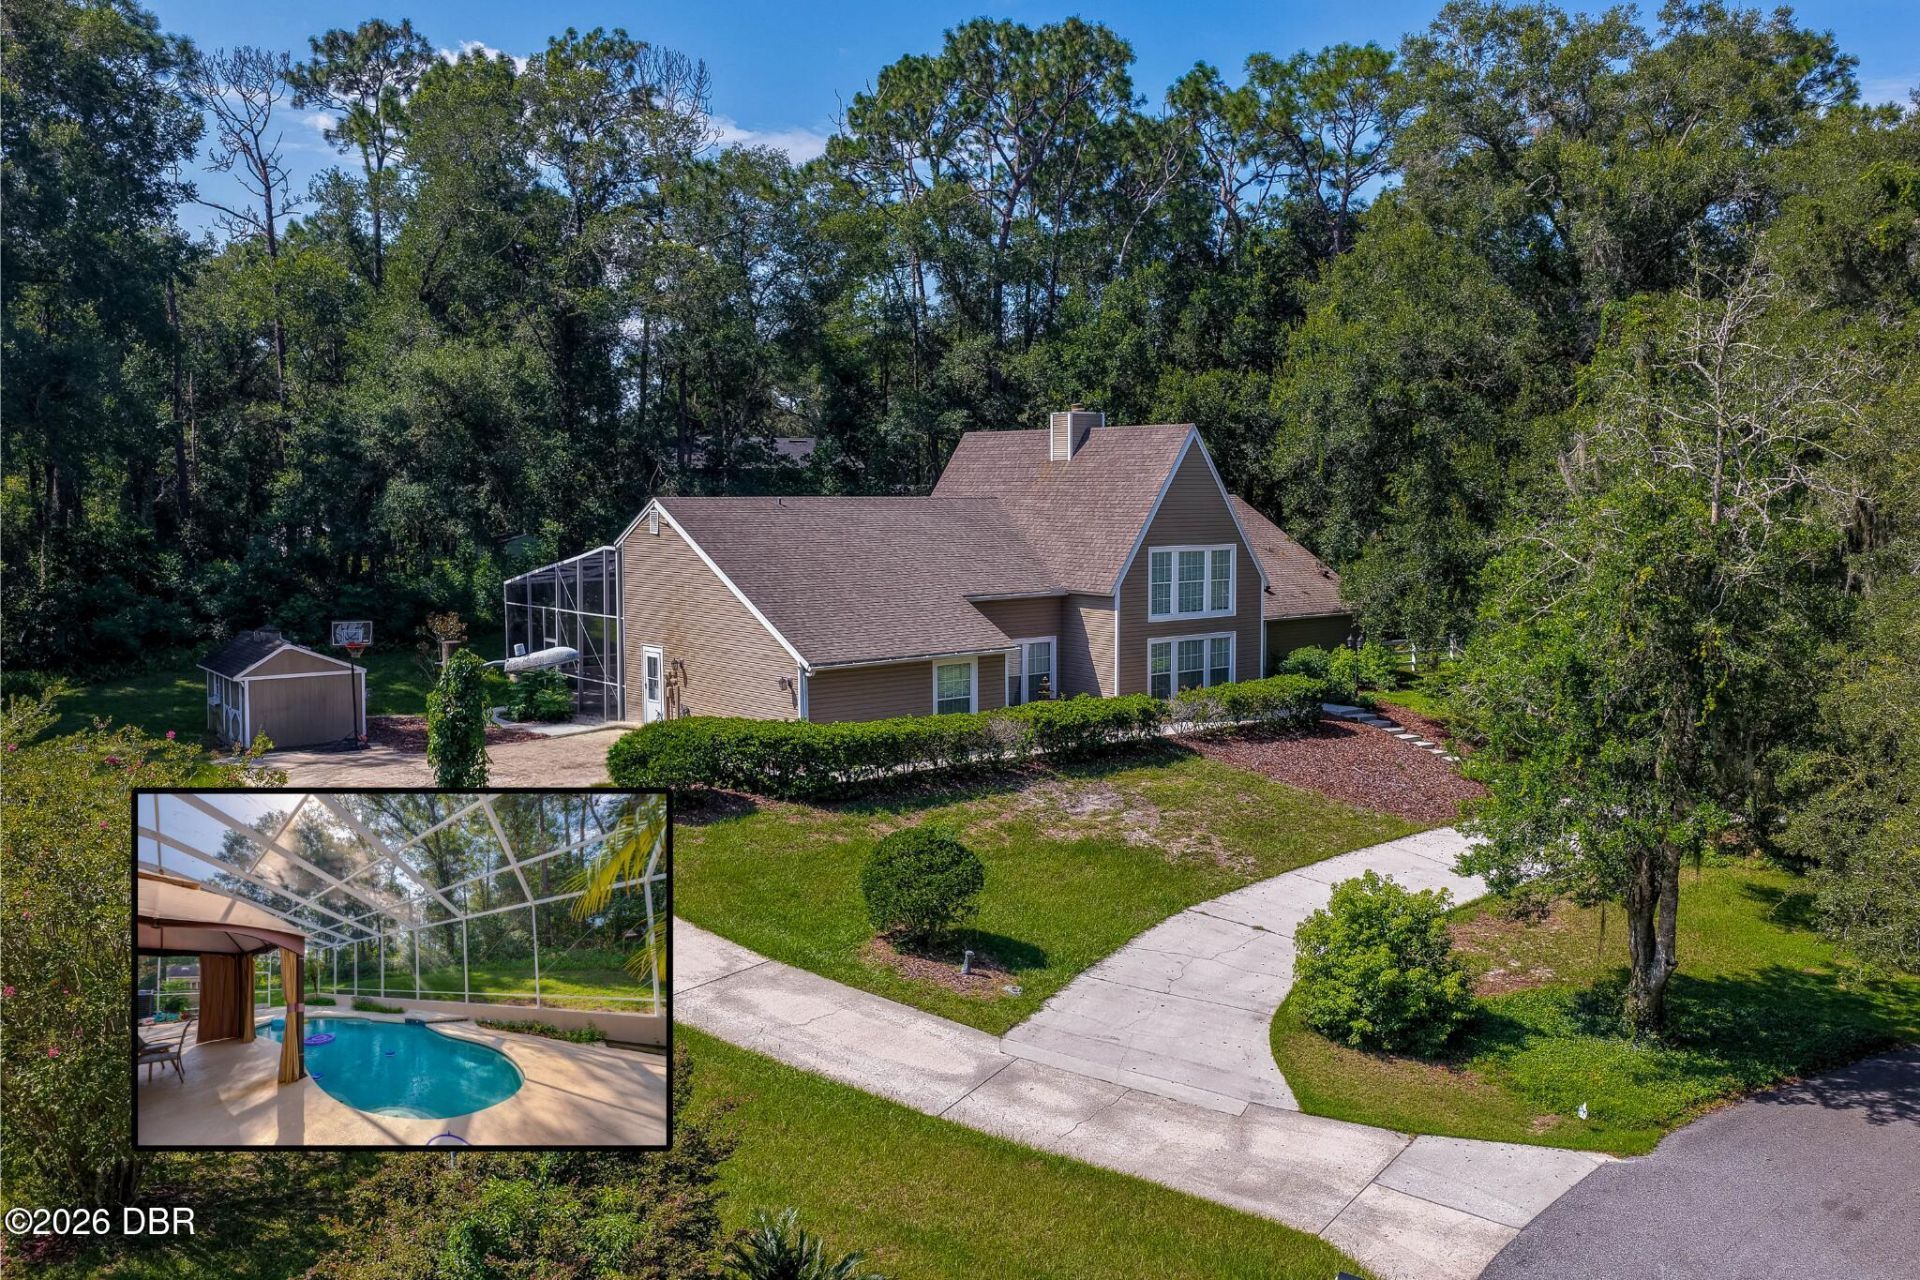
YOUR DREAM HOME AWAITS! Experience the ultimate Florida lifestyle in this grand 6-bedroom, 3.5-bathroom residence nestled on a large beautifully landscaped lot in the Country Club Heights community of Deland. This spacious home offers 3,773 square feet of living space, multiple gathering areas, and a screened pool. Set among mature trees and established landscaping, the residence features a curved driveway and a distinctive roofline that enhance its welcoming curb appeal. Inside, dramatic vaulted ceilings, expansive windows, and open sightlines bring abundant natural light throughout the main living spaces. The living room is anchored by a floor-to-ceiling painted brick fireplace and flows into a generously proportioned dining area. The kitchen features extensive white cabinetry, granite countertops, stainless steel appliances, plentiful workspace and storage, and an adjoining breakfast nook...Continued... A separate family room with French doors adds another comfortable gathering space, while an impressive bonus/entertaining room features soaring ceilings, built-in cabinetry, and a full wet bar with extended countertop space, a sink, full size refrigerator and a beverage cooler. Uniquely designed for flexibility, the main level offers two full primary suites, ideal for multi-generational living or guests. Upstairs, four additional bedrooms offer flexibility for a variety of living arrangements, including guest accommodations, home offices, study spaces, or hobby rooms. Outdoor living thrives in your private backyard oasis featuring a screened in-ground pool and an expansive surrounding deck, where a gazebo provides a covered space for relaxing or entertaining. The expansive, tree-lined grounds also include broad lawn areas, mature landscaping, and a detached storage shed. With no HOA, the property offers added flexibility without association restrictions. Conveniently located just minutes from Historic Downtown DeLand, Stetson University, fine dining, shopping, and a short drive to Daytona Beach or Orlando. All information recorded in the MLS is intended to be accurate but cannot be guaranteed.
Property Features
Property Type: Residential - Single Family
Cooling: Central Air, Electric
Fireplaces: 1
Fuel Type: Electric
Heating: Central, Electric
Lot Size: 0.77 Acres
Roof Type: Shingle
Stories: 2.0
Taxes: $7,186
Year Built: 1977
Feature Descriptions
Appliances: Washer, Refrigerator, Microwave, Electric Range, Dryer, Dishwasher
Days on Site: 50
Directions: North on Orange Camp, right on Princeton, left on Yorkshire, left on Pennsylvania
Exterior: Vinyl Siding
Fireplace: Wood Burning
Flooring: Carpet, Laminate, Tile
Interior Amenities: Breakfast Nook, Ceiling Fan(s), Entrance Foyer, Guest Suite, Primary Bathroom - Tub with Shower, Primary Downstairs, Split Bedrooms, Vaulted Ceiling(s), Walk-In Closet(s), Wet Bar
Laundry: In Unit, Sink
Listing Terms: Cash, Conventional, FHA, VA Loan
Lot Dimensions: 43.0 ft x 239.0 ft
Parcel #: 7028-10-00-0030
Parking: Circular Driveway
Patio/Porch: Patio, Screened
Pool: In Ground, Screen Enclosure
Property Attached Y/N: No
Property Sub-Type: Single Family Residence
Road Surface: Paved
Sewer: Septic Tank
SQFT Total: 4874
Swimming Pool: Yes
Utilities: Electricity Connected
Water: Well
Room Sizes
Bedroom 1: 13.00 X 18.00 Level - Main
Kitchen: 10.00 X 14.00 Level - Main
Bedroom 2: 21.00 X 21.00 Level - Main
Bedroom 3: 13.00 X 14.00 Level - Second
Bedroom 4: 10.00 X 17.00 Level - Second
Bedroom 5: 10.00 X 14.00 Level - Second
Bedroom: 12.00 X 13.00 Level - Second
Dining Room: 12.00 X 14.00 Level - Main
Living Room: 21.00 X 20.00 Level - Main
Family Room: 14.00 X 20.00 Level - Main
Bonus Room: 14.00 X 21.00 Level - Main
Listed By / Shown By

Listed By
Agency Name: Adams, Cameron & Co., Realtors
Agent Name: Alice Cooper
Agency Phone: (386) 316-5966
Estimate Your Payment
Estimated Payment
$ 4,247.99 per month $3,459.57 Principal & Interest $598.83 Property Tax $189.58 Homeowner's Insurance
2081 Pennsylvania Drive | MLS# 1230194
This single family home located at 2081 Pennsylvania Drive, Deland, FL 32724 is currently listed for sale by Adams, Cameron & Co., Realtors, with an asking price of $650,000. This property was built in 1977 and has 6 bedrooms and 3 full and 1 partial baths with 3773 sq. ft. Pennsylvania Drive is located in the Country Club subdivision. Search Country Club real estate on www.adamscameroncommercial.com today.