
BEDS3
BATHS2 full
SQUARE FEET2,371
MLS#1231024
STATUSPending
PROPERTY TYPEResidential - Single Family
SUBDIVISIONBrookwood
Property Description
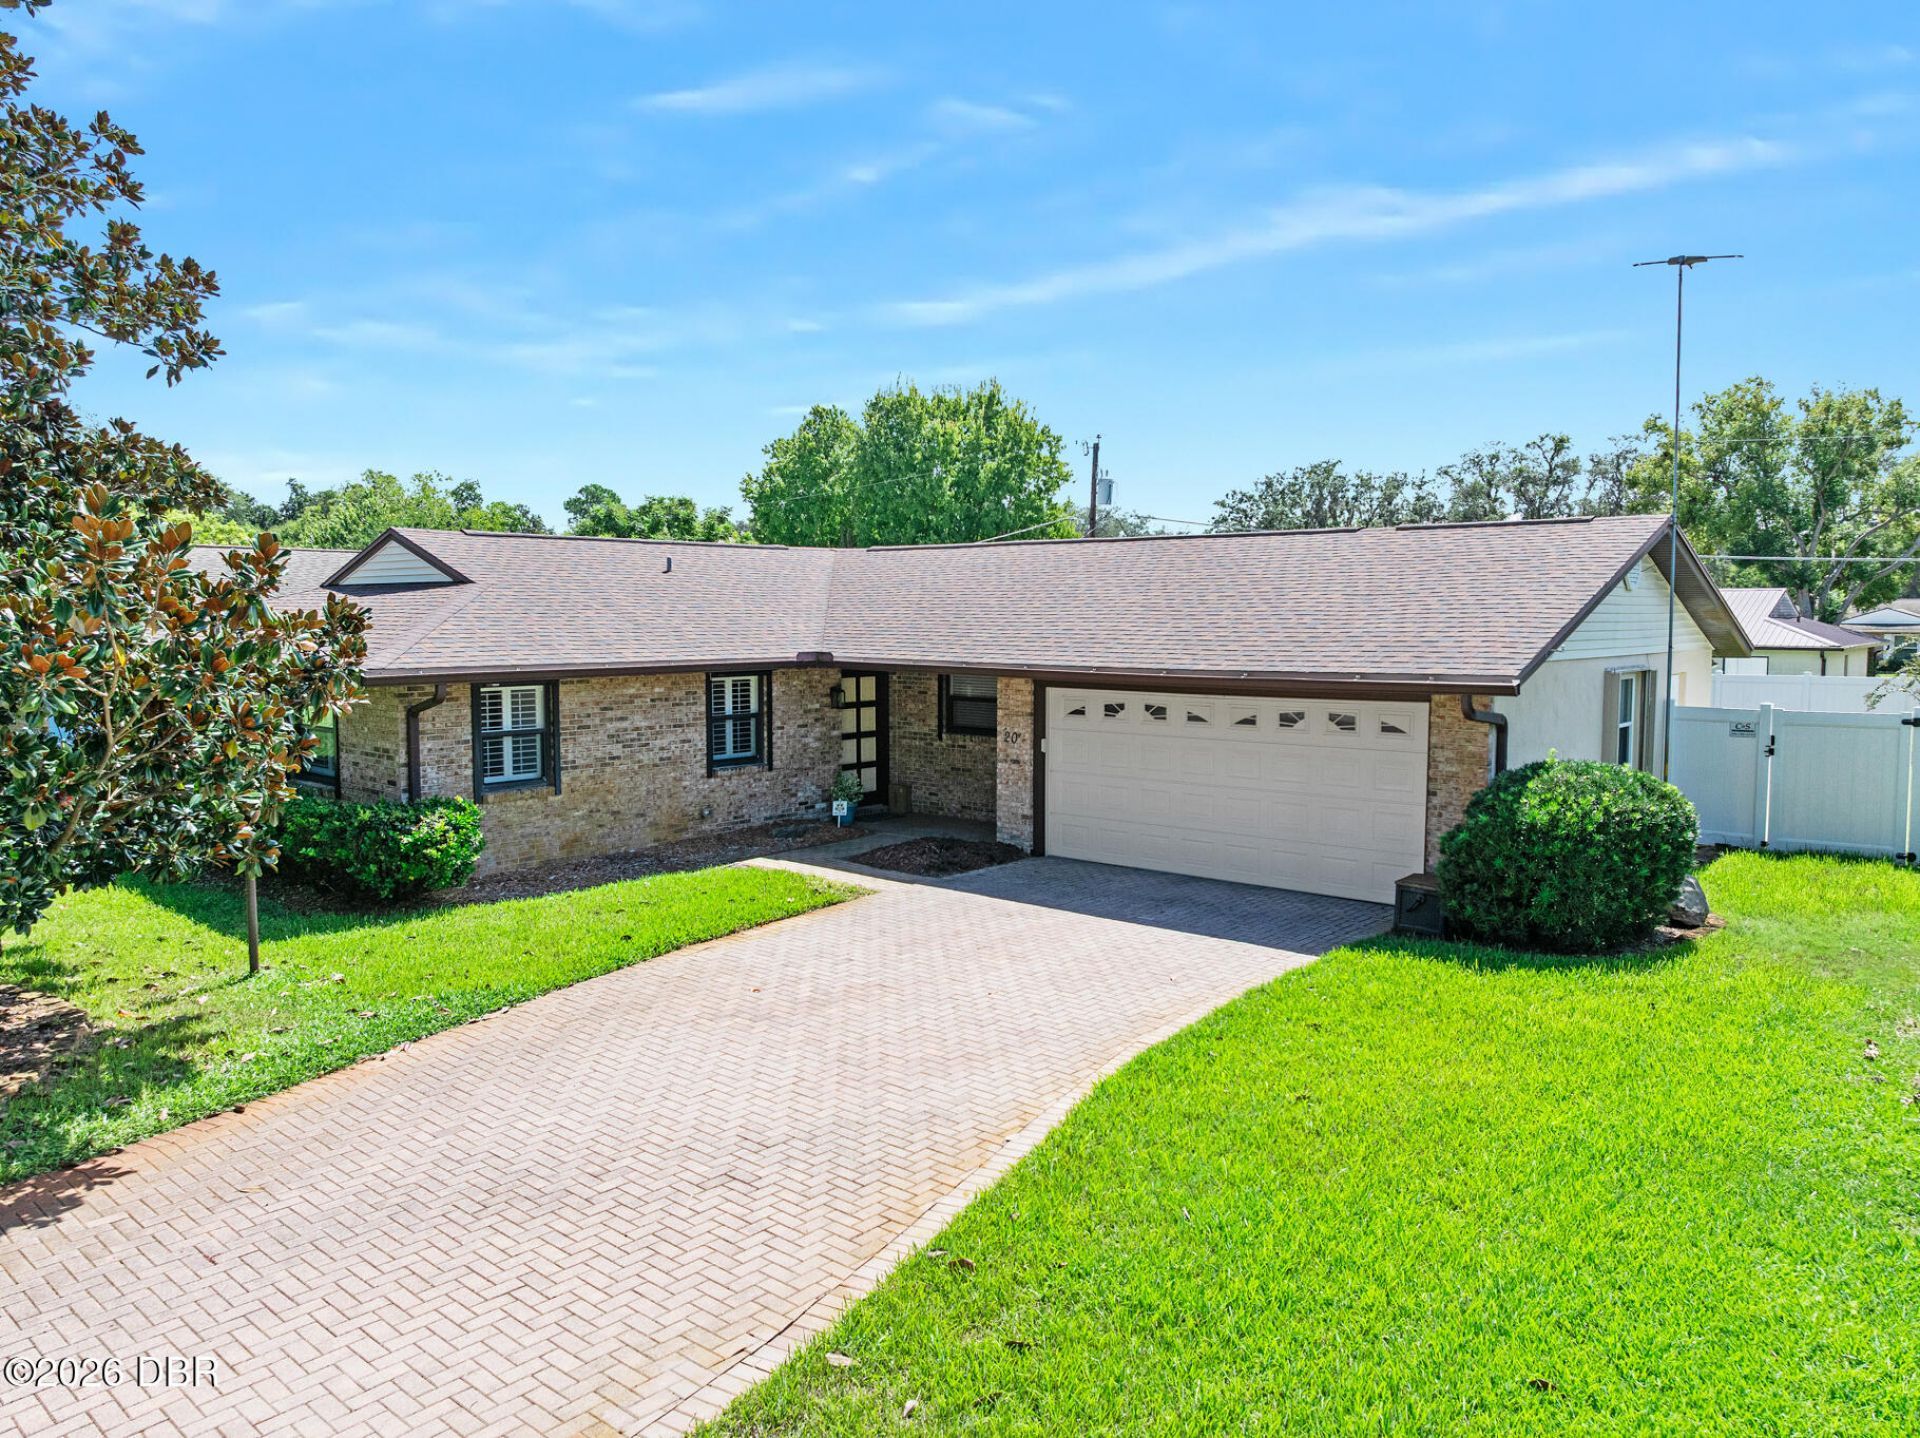
SOUGHT AFTER BROOKWOOD... This meticulously maintained residence offers a unique multigenerational floorplan, providing flexible private spaces for everyone. Enjoy peace of mind with a host of significant upgrades: a new roof and updated kitchen (2017), AC and windows (2019), hurricane shutters (2020), electric panel (2023), and recent privacy fencing and a new skylight (2024). Multiple expansive living areas--including formal living and dining rooms, a comfortable family room, and a sun-drenched Florida room--all benefit from abundant natural light. The versatile layout features three generously sized bedrooms plus a dedicated office, easily convertible to a fourth bedroom, providing adaptable space for families or guests. The primary suite is a true retreat, boasting a spacious walk-in closet. Step outside to a cozy, covered patio overlooking a private, fenced backyard, perfectly sized for future pool installation. Nestled in the heart of Ormond Beach, this home offers... continued unparalleled convenience, mere moments from premier shopping, dining, parks, and a short 3.5-mile drive to the pristine Atlantic Ocean beaches. Seize the opportunity to experience this exceptional Ormond Beach lifestyle. Schedule your private showing today.
Property Features
Property Type: Residential - Single Family
Cooling: Central Air, Electric
Fuel Type: Electric
Garage: 2 car attached
Heating: Electric, Heat Pump
Home Style: Ranch, Traditional
Lot Size: 0.22 Acres
Roof Type: Shingle
Stories: 1.0
Taxes: $1,800
Year Built: 1976
Feature Descriptions
Appliances: Washer, Refrigerator, Microwave, Ice Maker, Electric Water Heater, Dryer, Double Oven, Dishwasher
Days on Site: 28
Directions: ST RD 40 (Granada) west of Nova rd to south on Old Tomoka Rd, left on Brookwood Dr, R on Mayfield Circle, house on left
Exterior: Block, Brick Veneer, Concrete, Stucco
Exterior Amenities: Storm Shutters
Flooring: Carpet, Laminate, Tile
Interior Amenities: Breakfast Bar, Breakfast Nook, Ceiling Fan(s), Entrance Foyer, Kitchen Island, Pantry, Primary Bathroom - Shower No Tub
Laundry: In Garage, Sink
Listing Terms: Cash, Conventional, FHA, VA Loan
Lot: Sprinklers In Front, Sprinklers In Rear
Lot Dimensions: 80.0 ft x 120.0 ft
Parcel #: 4220-06-02-0140
Parking: Attached, Garage
Patio/Porch: Covered, Front Porch, Rear Porch
Property Attached Y/N: Yes
Property Sub-Type: Single Family Residence
Road Frontage: City Street
Road Surface: Paved
Security Features: Security System Owned
Sewer: Public Sewer
SQFT Total: 3166
Utilities: Cable Available, Electricity Connected, Sewer Connected, Water Connected
Water: Public
Room Sizes
Bedroom 1: 14.00 X 15.00 Level - Main
Kitchen: 11.00 X 19.00 Level - Main
Bedroom 2: 11.00 X 14.00 Level - Main
Bedroom 3: 10.00 X 12.00 Level - Main
Dining Room: 10.00 X 15.00 Level - Main
Family Room: 13.00 X 18.00 Level - Main
Florida Room: 11.00 X 17.00 Level - Main
Living Room: 13.00 X 18.00 Level - Main
Office: 8.00 X 19.00 Level - Main
Laundry: 6.00 X 10.00 Level - Main
Local Schools
High School: Mainland
Middle School: Hinson
Elementary School: Tomoka
Listed By / Shown By

Listed By
Agency Name: Adams, Cameron & Co., Realtors
Agent Name: Al Wilson, Realtor
Agency Phone: Cell: (386) 212-5610
Estimate Your Payment
Estimated Payment
$ 2,675.78 per month $2,394.56 Principal & Interest $150.00 Property Tax $131.22 Homeowner's Insurance
20 Mayfield Circle | MLS# 1231024
This single family home located at 20 Mayfield Circle, Ormond Beach, FL 32174 is currently listed for sale by Adams, Cameron & Co., Realtors, with an asking price of $449,900. This property was built in 1976 and has 3 bedrooms and 2 full baths with 2371 sq. ft. Mayfield Circle is located in the Brookwood subdivision. Search Brookwood real estate on www.adamscameroncommercial.com today.