
BEDS3
BATHS2 full
SQUARE FEET1,583
MLS#1228482
STATUSActive
PROPERTY TYPEResidential - Single Family
SUBDIVISIONCastlegate
Property Description
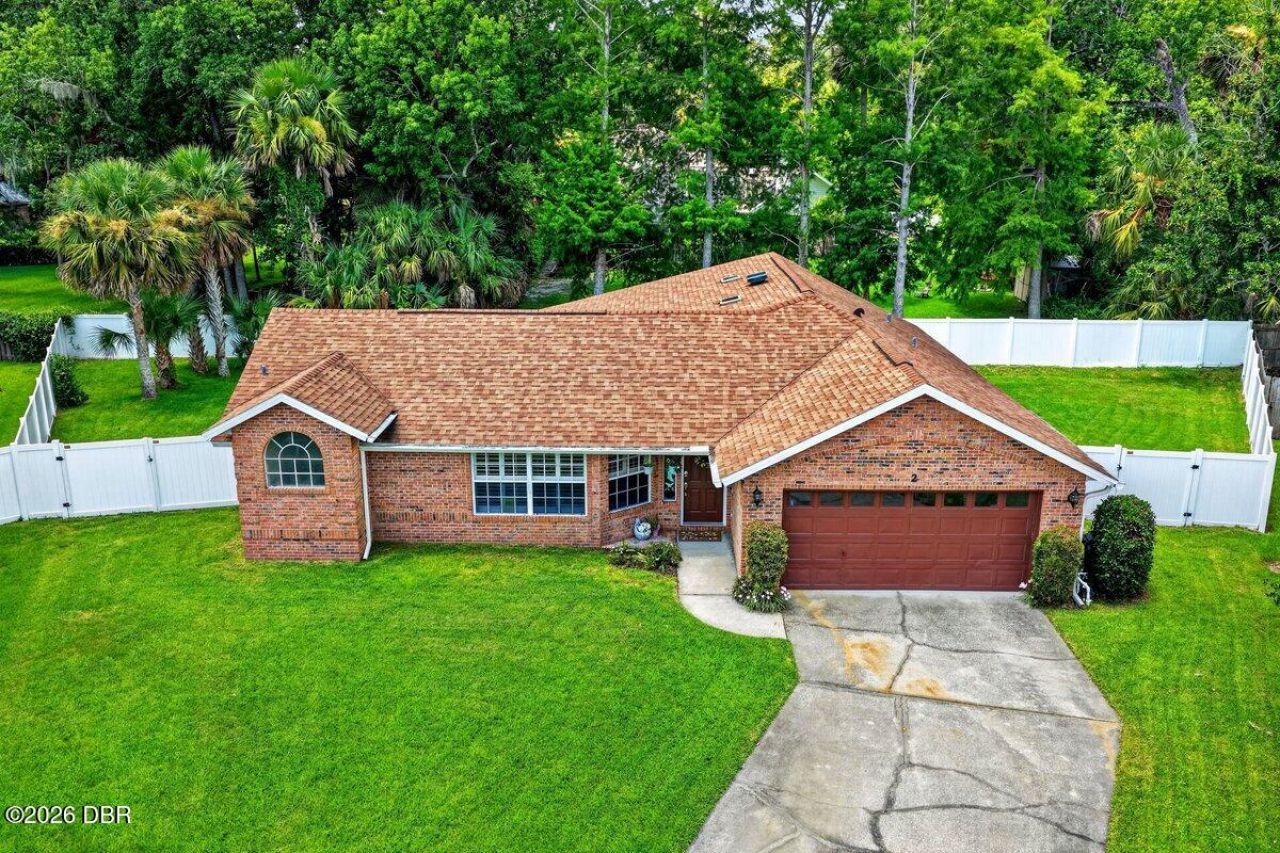
Located at the end of a quiet cul-de-sac with mature landscaping, this beautiful all-brick home offers a desirable split floor plan with cathedral ceilings and a large Florida Room for additional living space. The updated island kitchen features newer cabinets, a big breakfast bar island, and modern finishes, all open to the main living areas for easy entertaining. Plantation shutters add charm and privacy throughout, and the full fenced backyard on an oversized, pie-shaped lot provides ample room for pets, play, and future outdoor projects. Centrally located within walking distance to Central Park, you'll enjoy miles of shaded walking trails, playgrounds, tennis and basketball courts, and fishing, while still being just minutes from shopping, dining, and the beach.
Property Features
Property Type: Residential - Single Family
Cooling: Central Air, Electric
Fuel Type: Electric
Garage: 2
Heating: Central, Electric
Lot Size: 0.23 Acres
Roof Type: Shingle
Stories: 1.0
Taxes: $2,630
Year Built: 1993
Feature Descriptions
Appliances: Refrigerator, Microwave, Electric Range, Dishwasher
Association/Condo Fee: 150/Quarterly
Days on Site: 8
Directions: FROM GRANADA & NOVA: EAST ON GRANADA, RIGHT ON OLD KINGS, LEFT ON KING EDWARD, LEFT ON QUEEN ANN
Exterior: Brick
Flooring: Laminate, Tile
HOA Y/N: Yes
Interior Amenities: Kitchen Island, Open Floorplan, Primary Downstairs
Laundry: In Unit
Listing Terms: Cash, Conventional, FHA, VA Loan
Lot: Cul-De-Sac
Parcel #: 4241-30-00-0080
Parking: Garage
Patio/Porch: Covered, Rear Porch, Screened
Property Attached Y/N: No
Property Sub-Type: Single Family Residence
Road Frontage: City Street
Road Surface: Paved
Sewer: Public Sewer
SQFT Total: 2297
Utilities: Electricity Connected, Sewer Connected, Water Connected
Water: Public
Room Sizes
Bedroom 1: 12.00 X 14.00 Level - Main
Kitchen: 12.00 X 15.00 Level - Main
Bedroom 2: 11.00 X 11.00
Bedroom 3: 10.00 X 10.00
Dining Room: 10.00 X 10.00
Living Room: 13.00 X 17.00
Family Room: 13.00 X 15.00
Other: 14.00 X 19.00
Listed By / Shown By
Listed By
Agency Name: Realty Pros Assured
Shown By
Agency Title: Adams Cameron & Co. REALTORS - Commercial
Agency Phone: (386) 252-3120

Estimate Your Payment
Estimated Payment
$ 2,324.45 per month $1,995.91 Principal & Interest $219.17 Property Tax $109.38 Homeowner's Insurance
2 Queen Ann Court | MLS# 1228482
This single family home located at 2 Queen Ann Court, Ormond Beach, FL 32174 is currently listed for sale with an asking price of $375,000. This property was built in 1993 and has 3 bedrooms and 2 full baths with 1583 sq. ft. Queen Ann Court is located in the Castlegate subdivision. Search Castlegate real estate on www.adamscameroncommercial.com today.