
BEDS2
BATHS1 full 1 partial
SQUARE FEET1,268
MLS#1228431
STATUSActive
PROPERTY TYPEResidential - Single Family
SUBDIVISIONTropical Palm Terrace
Property Description
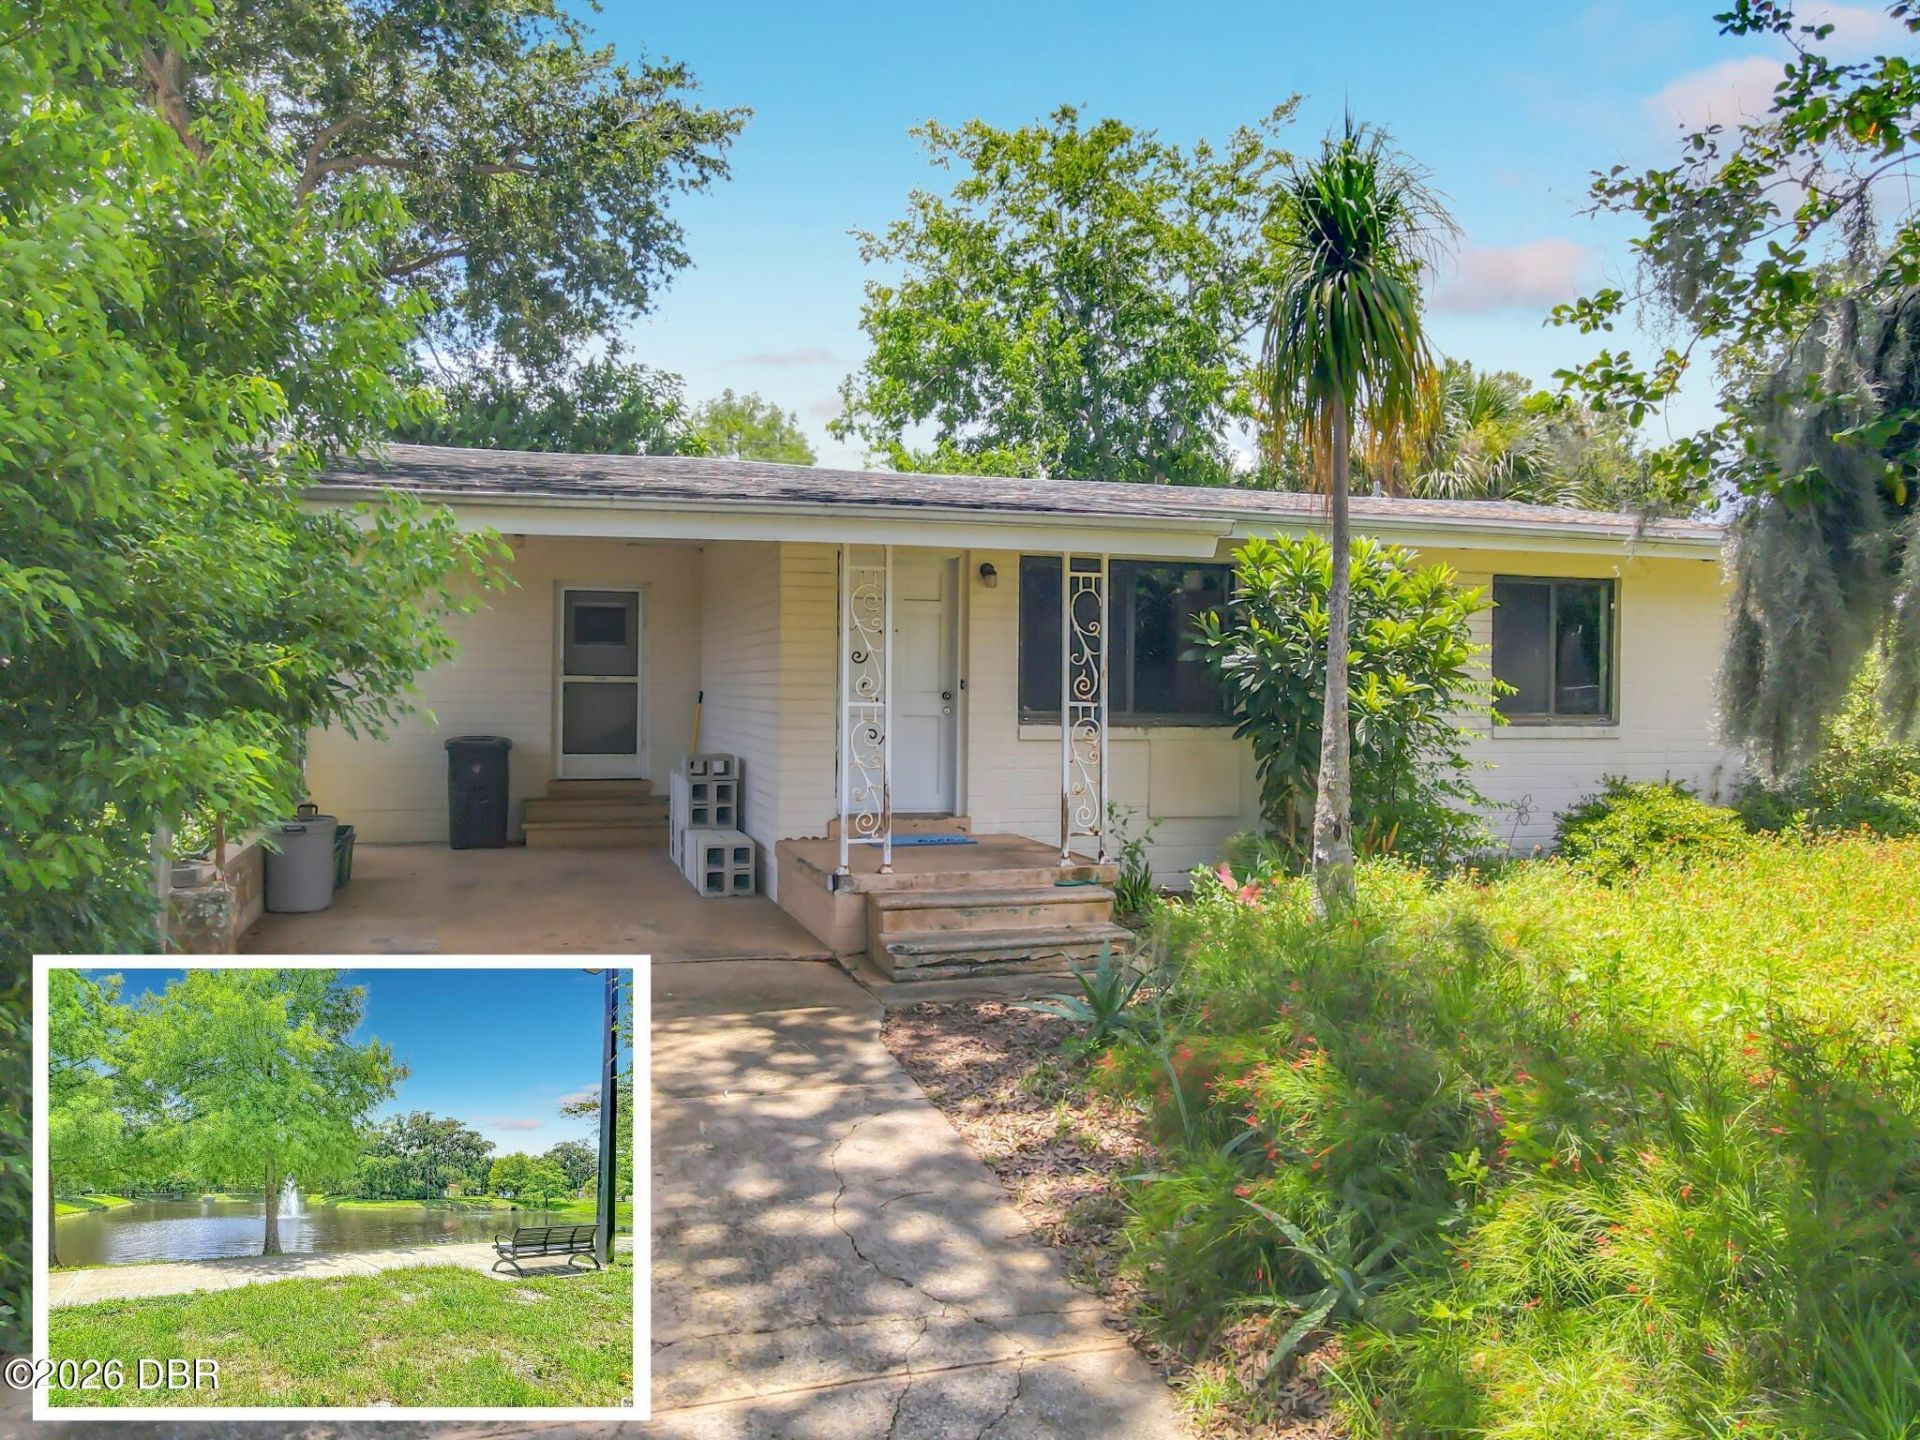
ANYTHING BUT COOKIE CUTTER!!! Welcome to 1926 Papaya Drive in South Daytona, where timeless 1960s character meets endless opportunity. This charming mid-century home is filled with vintage details that are making a comeback--from the original hardwood floors to the retro bathrooms and classic kitchen full of nostalgic appeal. Nestled on a picturesque lot overlooking a tranquil pond with a fountain, you'll enjoy peaceful water views from your own backyard. Spacious living areas, abundant natural light, and a flexible floor plan provide the perfect canvas to restore, renovate, or simply embrace its authentic style. Conveniently located near shopping, restaurants, parks, schools, and just minutes from Daytona Beach, this home is ideal for buyers searching for a unique South Daytona home with personality, charm, and incredible potential. Vintage never goes out of style!
Property Features
Property Type: Residential - Single Family
Cooling: Central Air
Heating: Central
Lot Size: 0.14 Acres
Roof Type: Shingle
Taxes: $221
Year Built: 1960
Feature Descriptions
Appliances: Refrigerator, Electric Oven, Electric Cooktop
Days on Site: 10
Directions: Take Big Tree to Papaya
Exterior: Block
Flooring: Laminate, Wood
Interior Amenities: Open Floorplan
Laundry: Electric Dryer Hookup, Washer Hookup
Listing Terms: Cash, Conventional
Lot Dimensions: 65.0 ft x 100.0 ft
Parcel #: 5329-09-00-0260
Parking: Carport
Patio/Porch: Covered
Property Attached Y/N: No
Property Sub-Type: Single Family Residence
Road Frontage: City Street
Road Surface: Concrete
Sewer: Public Sewer
SQFT Total: 1444
Utilities: Cable Available
Water: Private
Waterfront: Pond
Room Sizes
Bedroom 1: 10.00 X 14.00 Level - Main
Kitchen: 13.00 X 10.00 Level - Main
Listed By / Shown By
Listed By
Agency Name: Watson Realty Corp.
Shown By
Agency Title: Adams Cameron & Co. REALTORS - Commercial
Agency Phone: (386) 252-3120

Estimate Your Payment
Estimated Payment
$ 1,135.62 per month $1,059.16 Principal & Interest $18.42 Property Tax $58.04 Homeowner's Insurance
1926 Papaya Drive | MLS# 1228431
This single family home located at 1926 Papaya Drive, South Daytona, FL 32119 is currently listed for sale with an asking price of $199,000. This property was built in 1960 and has 2 bedrooms and 1 full and 1 partial baths with 1268 sq. ft. Papaya Drive is located in the Tropical Palm Terrace subdivision. Search Tropical Palm Terrace real estate on www.adamscameroncommercial.com today.