
BEDS3
BATHS2 full
SQUARE FEET1,639
MLS#1230801
STATUSActive
PROPERTY TYPEResidential - Single Family
SUBDIVISIONNot In Subdivision
Property Description
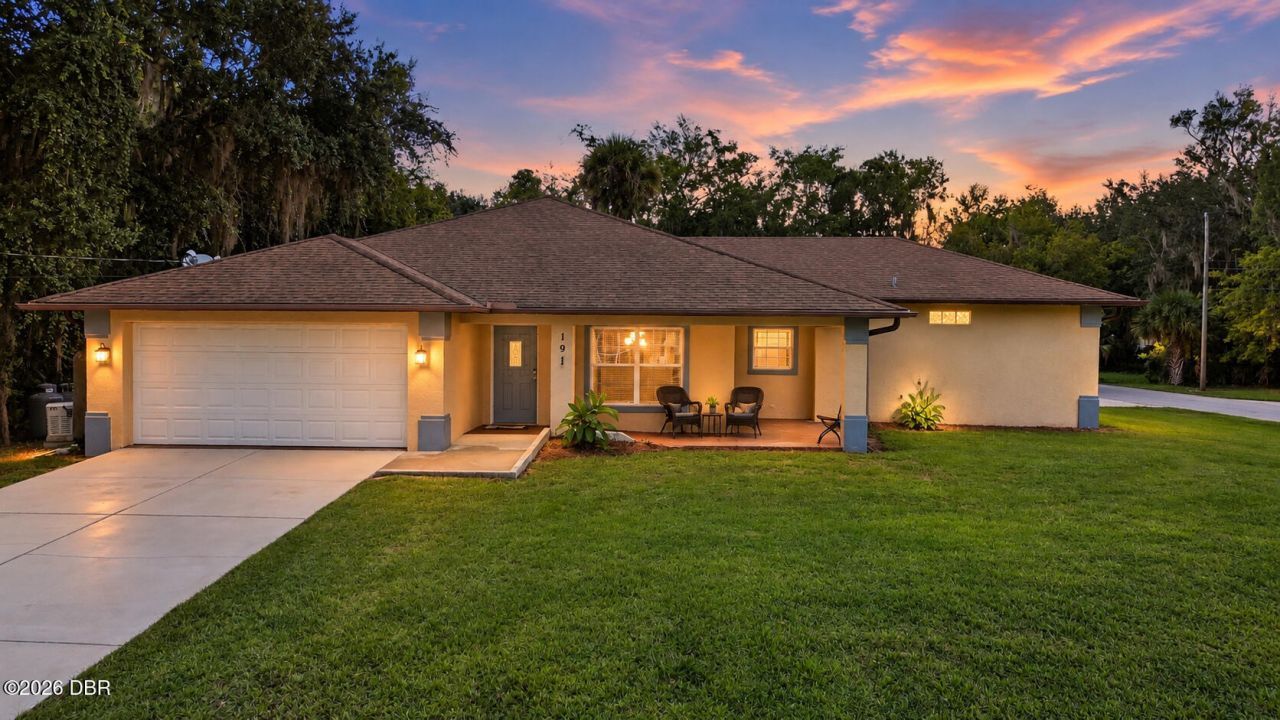
Welcome to this spacious 3-bedroom, 2-bath concrete block pool home situated on a generous 0.4-acre corner lot in Oak Hill. The standout feature is the exceptional garage space--two separate attached 2-car garages offering room for up to four vehicles, a boat, recreational equipment, workshop space and more. One garage features an impressive 8-foot-tall door and 9'6'' ceilings, providing additional clearance for larger vehicles and toys. Inside, the home offers a desirable split-bedroom floor plan with vaulted ceilings, ceramic tile flooring and fresh interior paint throughout the walls and ceilings. The kitchen has been updated with brand-new stainless steel appliances, while a BRAND-NEW HVAC system and water heater add even more value. The spacious primary suite features a huge walk-in closet and private walk-in shower. Step outside to enjoy the inground swimming pool and spacious yard with plenty of room to relax, entertain or enjoy the Florida lifestyle. A backyard storage shed provides additional space for tools and equipment. Other valuable features include a whole-house Generac backup generator and Culligan water system. The home also incorporates several accessibility features designed to assist those with limited mobility, including wider doorways and ramps. Located on a large corner lot with plenty of space for your vehicles and recreational gear, this unique Oak Hill property offers a combination of garage capacity, outdoor living and practical upgrades that can be difficult to find. Best of all, the home has never flooded. All measurements are approximate.
Property Features
Property Type: Residential - Single Family
Cooling: Central Air
Garage: 4 car attached
Heating: Central
Lot Size: 0.40 Acres
Roof Type: Shingle
Stories: 1.0
Taxes: $350
Year Built: 2006
Feature Descriptions
Accessibility: Accessible Approach with Ramp, Accessible Central Living Area, Accessible Common Area, Accessible Full Bath, Standby Generator
Appliances: Water Softener Owned, Washer, Refrigerator, Microwave, Electric Range, Dryer, Dishwasher
Days on Site: 32
Directions: U.S.1 South to Oak Hill. Turn right (west) on W. Halifax then left (south) on Nancy Street. Home is on corner of Nancy and Cypress Ave.
Exterior: Block, Concrete
Exterior Amenities: Other
Flooring: Carpet, Tile
Interior Amenities: Ceiling Fan(s), Open Floorplan, Pantry, Primary Bathroom - Shower No Tub, Split Bedrooms, Vaulted Ceiling(s), Walk-In Closet(s)
Laundry: In Garage, In Unit
Listing Terms: Cash, Conventional, FHA, VA Loan
Lot: Corner Lot
Lot Dimensions: 103.0 ft x 171.0 ft
Parcel #: 9507-03-04-0090
Parking: Attached, Garage, Garage Door Opener, RV Access/Parking
Patio/Porch: Covered, Front Porch, Patio, Porch
Pool: In Ground, Fenced
Property Attached Y/N: No
Property Sub-Type: Single Family Residence
Road Frontage: City Street
Road Surface: Asphalt
Sewer: Septic Tank
SQFT Total: 2808
Swimming Pool: Yes
Utilities: Propane, Cable Available, Electricity Connected
Water: Private
Room Sizes
Bathroom 1: 11.00 X 6.00 Level - Main
Kitchen: 10.00 X 22.00 Level - Main
Bedroom 1: 13.00 X 14.00 Level - Main
Bedroom 2: 12.00 X 10.00 Level - Main
Bedroom 3: 11.00 X 14.00 Level - Main
Living Room: 21.00 X 14.00 Level - Main
Laundry: 6.00 X 6.00 Level - Main
Dining Room: 10.00 X 16.00 Level - Main
Listed By / Shown By
Listed By
Agency Name: The Keyes Company
Shown By
Agency Title: Adams Cameron & Co. REALTORS - Commercial
Agency Phone: (386) 252-3120

Estimate Your Payment
Estimated Payment
$ 2,325.33 per month $2,176.87 Principal & Interest $29.17 Property Tax $119.29 Homeowner's Insurance
191 Nancy Street | MLS# 1230801
This single family home located at 191 Nancy Street, Oak Hill, FL 32759 is currently listed for sale with an asking price of $409,000. This property was built in 2006 and has 3 bedrooms and 2 full baths with 1639 sq. ft. Nancy Street is located in the Not In Subdivision subdivision. Search Not In Subdivision real estate on www.adamscameroncommercial.com today.