
BEDS4
BATHS2 full 1 partial
SQUARE FEET2,572
MLS#400578
STATUSActive
PROPERTY TYPEResidential - Single Family
SUBDIVISIONFallschase
Property Description
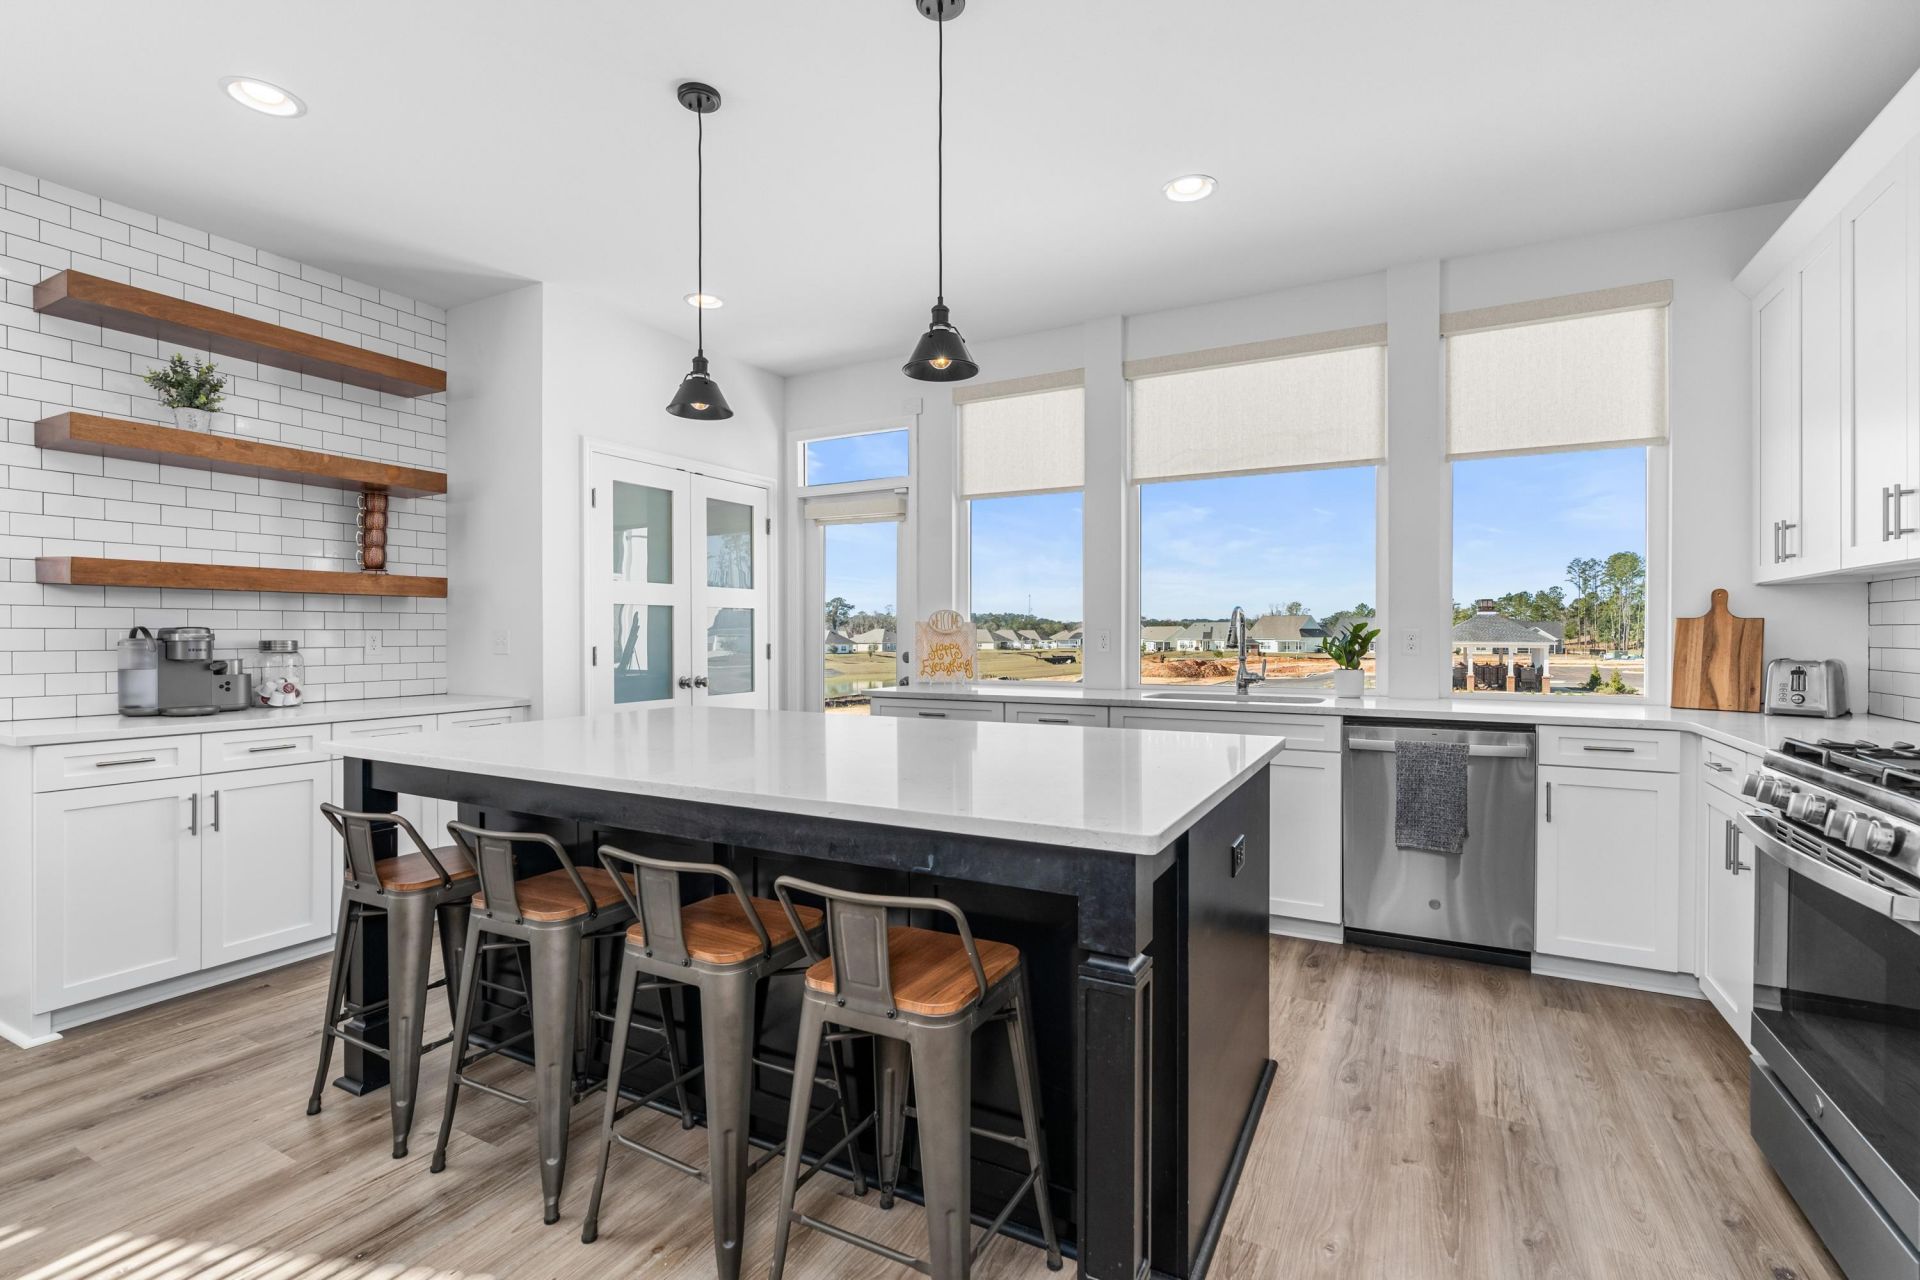
Better than new and loaded with upgrades, this exceptional 2,572-square-foot home is situated on one of Fallschase's most desirable premium 60-foot homesites, offering peaceful lake views and no rear neighbors. Built just over a year ago, this thoughtfully designed home features 4 bedrooms, 3 full baths, a dedicated office or optional 5th bedroom, and an upstairs bonus living area, providing flexible space for today's lifestyle. Abundant natural light fills the open-concept floor plan, while beautiful tongue-and-groove ceilings add warmth and character to the spacious living area. The stunning kitchen is the heart of the home, featuring an oversized quartz island with seating, gas range, open shelving, abundant cabinetry, a massive walk-in pantry, and an oversized sink overlooking the backyard. Custom electric linen light-filtering privacy shades complete the space. The luxurious first-floor primary suite is a private retreat with direct access to the screened porch. The custom walk-in closet offers floor-to-ceiling storage, built-in shelving, and multiple drawers. The spa-inspired bath includes double vanities with stone countertops, under-cabinet lighting, a private water closet, linen storage, and an oversized walk-in shower with a seating ledge and detachable sprayer. Upstairs you'll find three additional bedrooms, a full bath, and a spacious flex room ideal for a media room, playroom, home gym, or second living area. The mounted television conveys. Step outside to enjoy Florida living at its best from the screened porch or oversized concrete patio overlooking the lake. Located near the community entrance and within walking distance of the mailboxes and future neighborhood amenities, this home combines convenience with an exceptional setting. With a nearly new roof, HVAC system, and tankless water heater, this move-in-ready home offers the peace of mind of new construction without the wait. The sellers have loved every minute here but have relocated for work, creating an incredible opportunity for the next owner. Tour this beautiful home, fall in love, and bring an offer!
Property Features
Property Type: Residential - Single Family
Cooling: Central Air, Ceiling Fan(s), Electric, Heat Pump
Garage: 2
Heating: Central, Electric, Fireplace(s), Heat Pump
Home Style: Two Story, Traditional
Lot Size: 0.17 Acres
Taxes: $2,485
Year Built: 2024
Amenities
Tray Ceiling(s)
High Ceilings
Stall Shower
Vaulted Ceiling(s)
Window Treatments
Entrance Foyer
Primary Downstairs
Pantry
Walk-In Closet(s)
Sprinkler/Irrigation
Feature Descriptions
Appliances: Dishwasher, Disposal, Ice Maker, Microwave, Oven, Range, Refrigerator
Community Features: Curbs, Gutter(s), Pool
Days on Site: 52
Directions: Mahan to Buck Lake, R on Fallschase, follow roundabout L on Arcadia, R on Bienville, home on L
Exterior: Brick, Fiber Cement, Vinyl Siding
Fireplace: Gas
Flooring: Carpet, Hardwood, Tile
HOA Fee: 300
Home Warranty Y/N: No
Lease Considered Y/N: No
Listing Terms: Conventional, FHA, VA Loan
Lot Dimensions: 60X120x60X120
Parking: Garage, Two Car Garage
Parking Notes: Garage, Two Car Garage
Patio/Porch: Deck, Patio, Porch, Screened
Pool: Community
Property Attached Y/N: No
Property Sub-Type: Detached
Security: yes
Security: Security System Leased
Sewer: Public Sewer
Special View Info: Park/Greenbelt
Swimming Pool: Yes
Room Sizes
Primary Bedroom: 14 X 17
Living Room: 15 X 19
Kitchen: 16 X 19
Family Room: 10 X 12
Dining Room: 13 X 19
Bedroom 4: 11 X 11
Bedroom 3: 11 X 11
Bedroom 2: 11 X 11
Local Schools
High School: LINCOLN
Middle School: SWIFT CREEK
Elementary School: WT MOORE
Listed By / Shown By
Listed By
Agency Name: The Naumann Group Real Estate
Shown By
Agency Title: Adams Cameron & Co. REALTORS - Commercial
Agency Phone: (386) 252-3120

Estimate Your Payment
Estimated Payment
$ 3,434.62 per month $3,059.86 Principal & Interest $207.08 Property Tax $167.68 Homeowner's Insurance
184 Bienville Place | MLS# 400578
This single family home located at 184 Bienville Place, Tallahassee, FL 32317 is currently listed for sale with an asking price of $574,900. This property was built in 2024 and has 4 bedrooms and 2 full and 1 partial baths with 2572 sq. ft. Bienville Place is located in the Fallschase subdivision. Search Fallschase real estate on www.adamscameroncommercial.com today.