
BEDS4
BATHS3 full
SQUARE FEET2,713
MLS#V4950955
STATUSActive
PROPERTY TYPEResidential - Single Family
SUBDIVISIONNORRIS DUPOINT & GAUDRY GRANT
Property Description
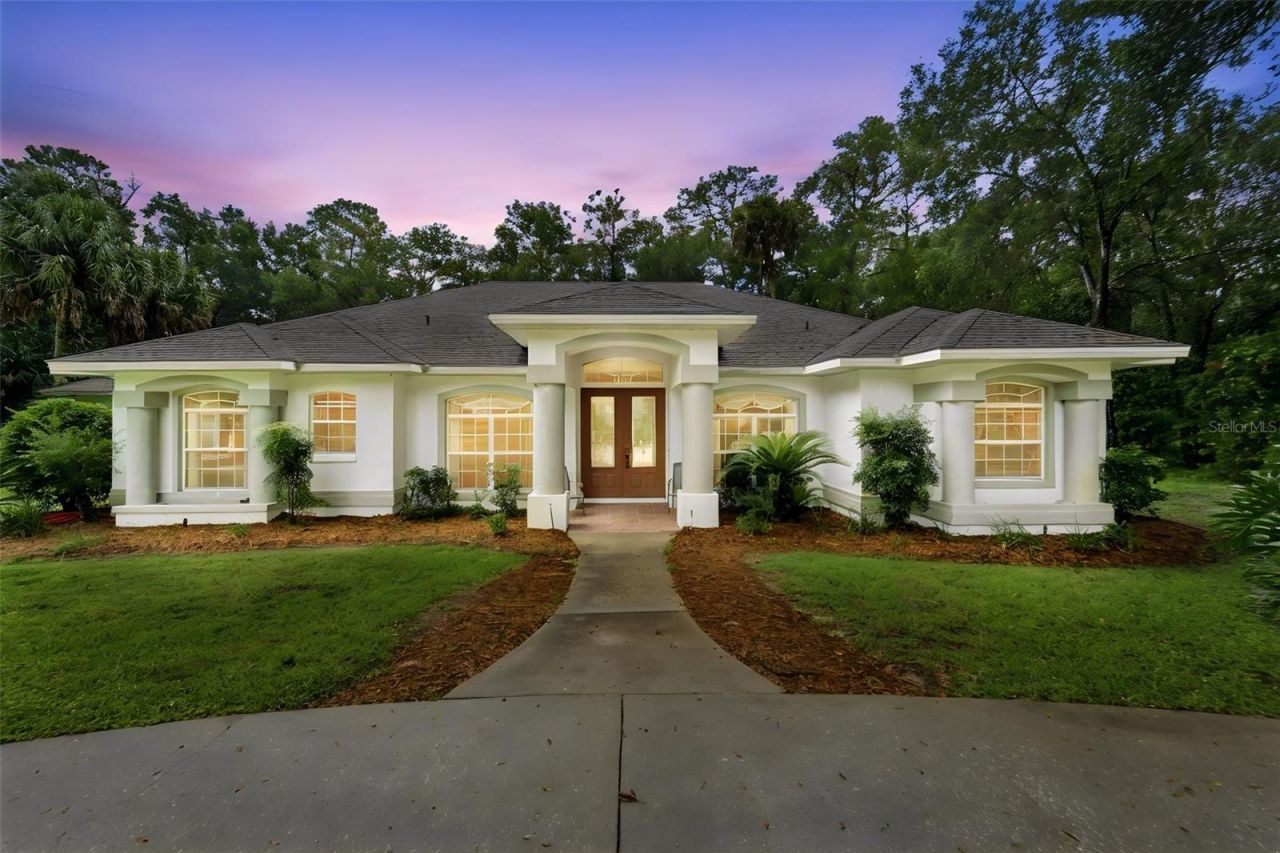
Virtually Staged. ROOM TO SPREAD OUT ON 2.5+ ACRESImagine coming home to 2.5+ private acres in a gated community, sitting right across from LAKE WOODRUFF NATIONAL WILDLIFE REFUGE - thousands of acres of marsh, trails, and wildlife to enjoy from your own front yard. You're also close to the SPRING-TO-SPRING TRAIL for walking, running, and biking, and DE LEON SPRINGS STATE PARK for swimming, kayaking, and hiking. Everyday shopping is just 5-10 minutes away, and DeLand's historic dining district is only 15 minutes down the road.Inside, this 4-bed, 3-bath home is built to give everyone their own space. The layout splits into distinct wings, making it a natural fit for in-laws, multi-generational living, or guests who'd love a little privacy - nobody's on top of each other here. The primary suite takes up an entire side of the home, opening through sliders to the screened porch, with an en-suite bath featuring dual vanities, a garden tub, a separate shower, and two closets. On the opposite side, two more bedrooms, a full bath, and a large laundry room create a cozy second wing all their own.The kitchen is the heart of it all, with solid wood cabinets, a large island, a built-in desk, and a breakfast nook that flows right into the family room and fireplace - the kind of space made for gathering. Real wood floors, crown molding, storage galore, a freshly tiled screened porch, and a 3-car garage with shelving round out this special property.Make your appointment today!
Property Features
Property Type: Residential - Single Family
Cooling: Central Air
Garage: 3 car attached
Heating: Central, Electric
Home Style: Custom, Florida
Lot Size: 2.52 Acres
Roof Type: Shingle
Stories: 1.0
Taxes: $4,048
Year Built: 1999
Amenities
Ceiling Fans(s)
Eat-in Kitchen
High Ceilings
Kitchen/Family Room Combo
Open Floorplan
Primary Bedroom Main Floor
Solid Surface Counters
Solid Wood Cabinets
Stone Counters
Thermostat
Walk-In Closet(s)
Rain Gutters
Feature Descriptions
Accessibility Features: Accessible Approach with Ramp, Accessible Bedroom, Accessible Common Area, Accessible Full Bath, Accessible Hallway(s), Accessible Kitchen, Accessible Kitchen Appliances, Central Living Area
Additional Rooms: Inside Utility
Appliances: Dishwasher, Disposal, Electric Water Heater, Microwave, Range, Refrigerator
Community Features: Deed Restrictions, Gated Community - No Guard
Days on Site: 47
Directions: Head N on US-17 N. Left on Glenwood Rd. Right on Grand Ave. Right on Glenwood Oaks Lane. House willbe on the Right.
Disaster Mitigation: Above Flood Plain, Fire Resistant Exterior
Exterior: Block, Stucco
Fireplace: Family Room
Fireplace Y/N: Yes
Flood Zone Code: X
Flooring: Carpet, Tile, Wood
Foundation: Slab
Garage Dimensions: 25X31
HOA Fee: 50/ Monthly
HOA Y/N: Yes
Home Warranty Y/N: No
Listing Terms: Cash, Conventional, FHA, VA Loan
Lot: Level, Oversized Lot, Private, Unincorporated
Lot Dimensions: 2.52
Number of Septics: 1
Number of Wells: 1
Ownership: Fee Simple
Parking: Driveway, Garage Door Opener, Ground Level, Oversized
Parking Notes: Driveway, Garage Door Opener, Ground Level, Oversized
Patio/Porch: Enclosed, Front Porch, Porch, Rear Porch
Pets Allowed: Yes
Pets Restrictions: Please refer to the rules and regulations of the HOA, the City of DeLand and of Volusia County.
Property Attached Y/N: Yes
Property Sub-Type: Single Family Residence
Security: Gated Community, Smoke Detector(s)
Sewer: Septic Tank
Showing Instructions: Supra Lock Box, Lock Box Electronic, See Remarks, ShowingTime
Special Sale Provisions: None
Utilities: BB/HS Internet Available, Cable Available, Electricity Connected, Private, Underground Utilities, Water Connected
Vegetation: Oak Trees, Wooded
Water: Well
Water Access Y/N: No
Windows: Blinds
Zoning: RES
Room Sizes
Primary Bedroom: 14.9x25
Bedroom 2: 12.1x16
Bedroom 3: 12.1x12.7
Bedroom 4: 10.6x12
Kitchen: 15.11x17
Dining Room: 11.7x11.1
Living Room: 16.1x20
Family Room: 19.2x15.8
Local Schools
High School: T. Dewitt Taylor Middle-High
Elementary School: Louise S. McInnis Elem
Listed By / Shown By
Listed By
Agency Name: BEE REALTY CORP
Agency Contact: 386-279-7522
Shown By
Agency Title: Adams Cameron & Co. REALTORS - Commercial
Agency Phone: (386) 252-3120

Estimate Your Payment
Estimated Payment
$ 4,093.16 per month $3,560.70 Principal & Interest $337.33 Property Tax $195.13 Homeowner's Insurance
1830 Glenwood Oaks Lane | MLS# V4950955
This single family home located at 1830 Glenwood Oaks Lane, Deland, FL 32720 is currently listed for sale with an asking price of $669,000. This property was built in 1999 and has 4 bedrooms and 3 full baths with 2713 sq. ft. Glenwood Oaks Lane is located in the NORRIS DUPOINT & GAUDRY GRANT subdivision. Search NORRIS DUPOINT & GAUDRY GRANT real estate on www.adamscameroncommercial.com today.