
BEDS3
BATHS2 full
SQUARE FEET1,653
MLS#1228536
STATUSActive Under Contract
PROPERTY TYPEResidential - Single Family
SUBDIVISIONTymber Creek
Property Description
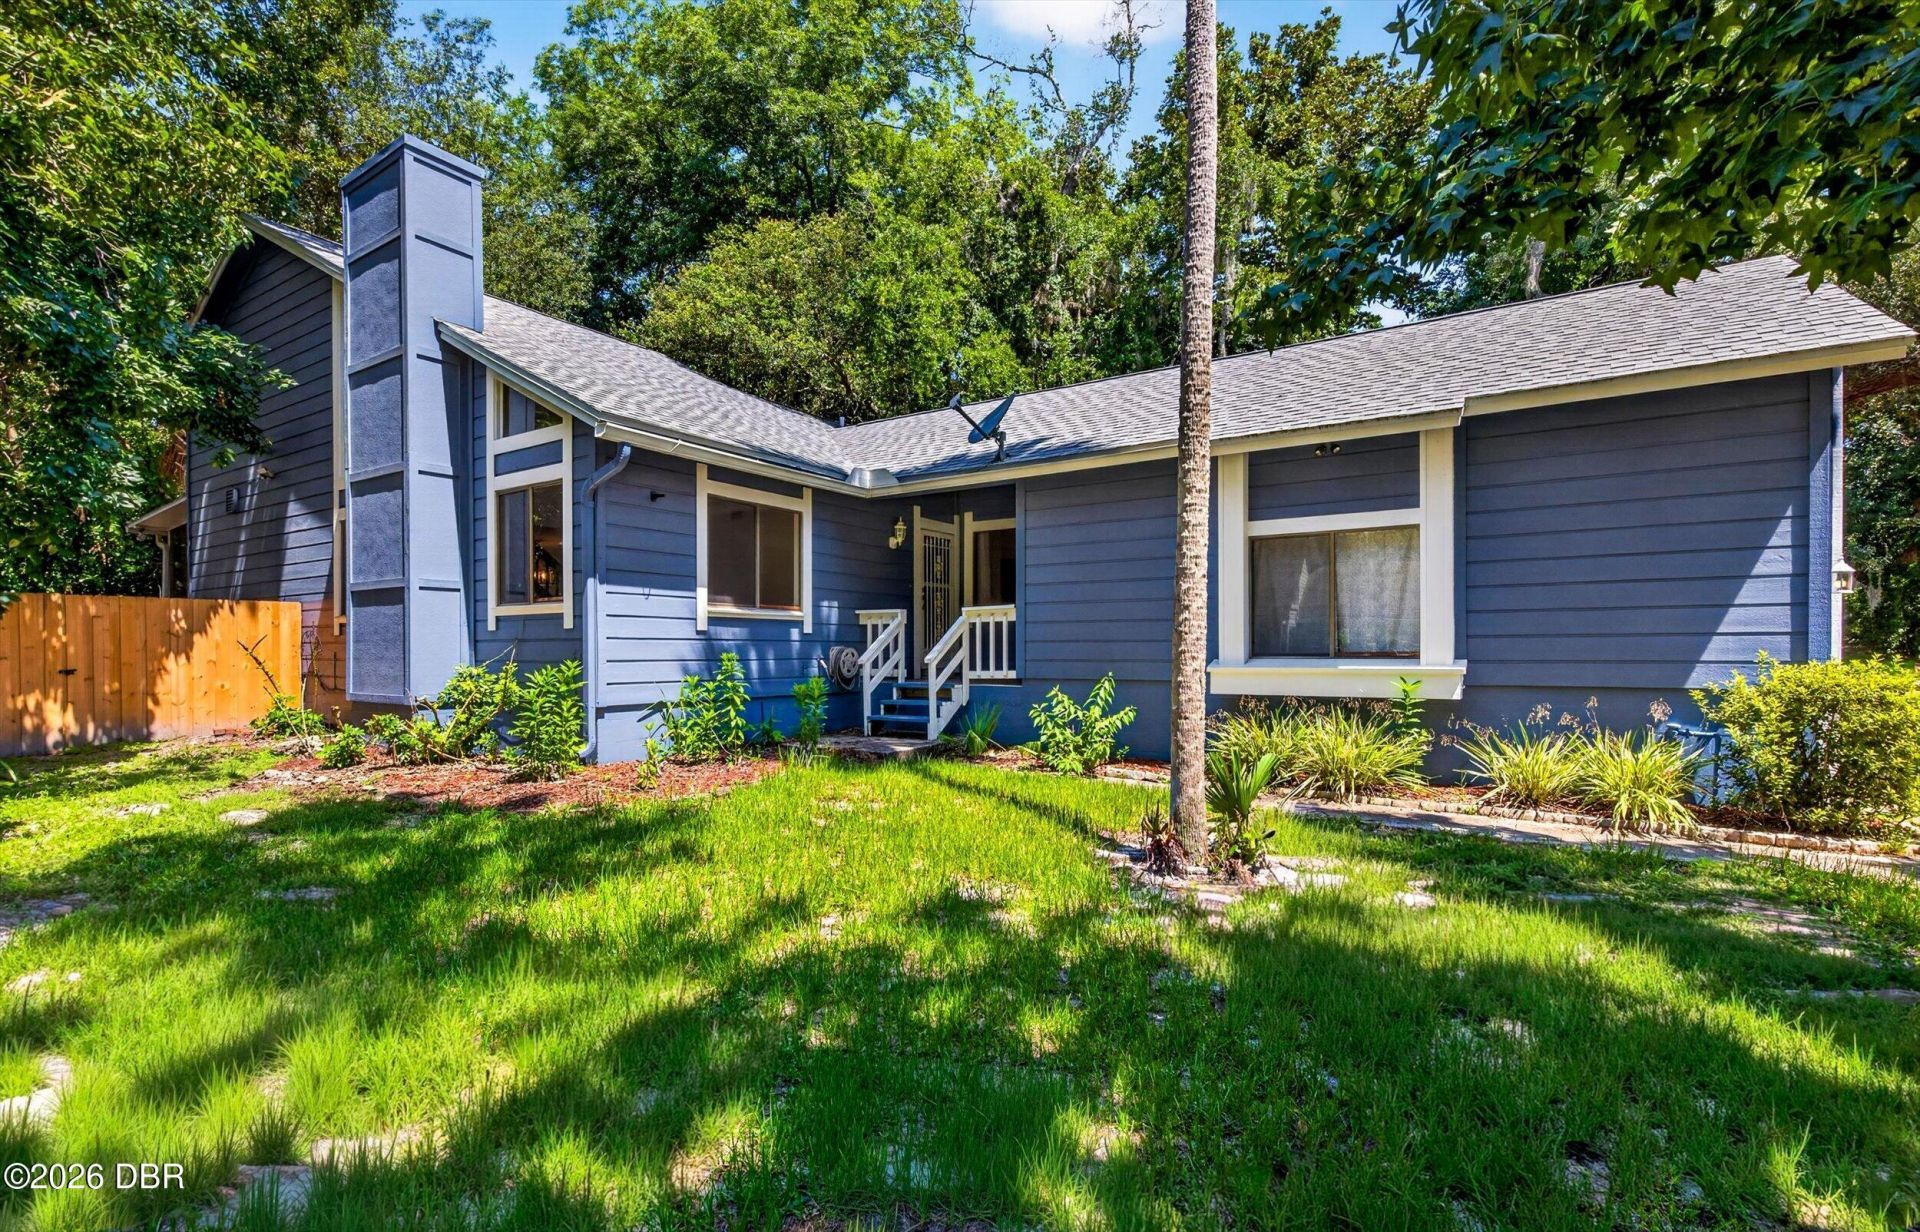
Welcome to the beautiful neighborhood of Tymber Creek! Located on a cul-de-sac, this 2 bedroom, 2 bath offers a spacious living room with a den/ bonus room upstairs. Located close to shopping, dining, and only a few miles to the beach. The neighborhood features two pools, tennis court, clubhouse, and more. Priced to sell, this is a great opportunity to update the home to your style and taste. (New roof 2023, Water heater 2020, HVAC 2018).
Property Features
Property Type: Residential - Single Family
Cooling: Central Air
Fireplaces: 1
Fuel Type: Electric
Garage: 2 car attached
Heating: Central, Electric
Home Style: Other
Lot Size: 0.13 Acres
Roof Type: Shingle
Stories: 2.0
Taxes: $993
Year Built: 1985
Feature Descriptions
Appliances: Refrigerator, Microwave, Electric Water Heater, Electric Range, Dishwasher
Association/Condo Fee: 325/Quarterly
Association Amenities: Pool
Days on Site: 97
Directions: From I-95 exit 268 go west on SR-40 .8 mile to right on Tymber Creek Rd; go .5 mile to right on Tymber Run; go .7 mile to right on Inglewood Ct; go to 160 on right.
Exterior: Frame, Redwood Siding, Wood Siding
Fireplace: Wood Burning
Flooring: Tile, Wood, Other
HOA Y/N: Yes
Interior Amenities: Ceiling Fan(s), Primary Downstairs
Laundry: Electric Dryer Hookup, In Garage, Washer Hookup
Listing Terms: Cash, Conventional
Lot: Cul-De-Sac
Lot Dimensions: 60.0 ft x 100.0 ft
Parcel #: 4125-05-00-1600
Parking: Attached, Garage, Garage Door Opener
Patio/Porch: Rear Porch
Property Attached Y/N: No
Property Sub-Type: Single Family Residence
Road Frontage: City Street
Road Surface: Paved
Sewer: Public Sewer
SQFT Total: 2461
Utilities: Cable Available, Electricity Connected, Sewer Available, Sewer Connected
Water: Public
Room Sizes
Bedroom 1: 13.00 X 16.00 Level - First
Kitchen: 11.00 X 11.00 Level - First
Living Room: 17.00 X 19.00 Level - First
Dining Room: 10.00 X 12.00 Level - First
Bedroom 2: 11.00 X 13.00 Level - First
Bonus Room: 11.00 X 12.00 Level - Second
Den: 10.00 X 12.00 Level - Second
Other: 12.00 X 17.00 Level - First
Other: 8.00 X 12.00 Level - First
Local Schools
High School: Mainland
Middle School: Hinson
Elementary School: Pathways
Listed By / Shown By
Listed By
Agency Name: Simply Real Estate
Shown By
Agency Title: Adams Cameron & Co. REALTORS - Commercial
Agency Phone: (386) 252-3120

Estimate Your Payment
Estimated Payment
$ 1,486.27 per month $1,330.60 Principal & Interest $82.75 Property Tax $72.92 Homeowner's Insurance
160 Inglewood Court | MLS# 1228536
This single family home located at 160 Inglewood Court, Ormond Beach, FL 32174 is currently listed for sale with an asking price of $250,000. This property was built in 1985 and has 3 bedrooms and 2 full baths with 1653 sq. ft. Inglewood Court is located in the Tymber Creek subdivision. Search Tymber Creek real estate on www.adamscameroncommercial.com today.