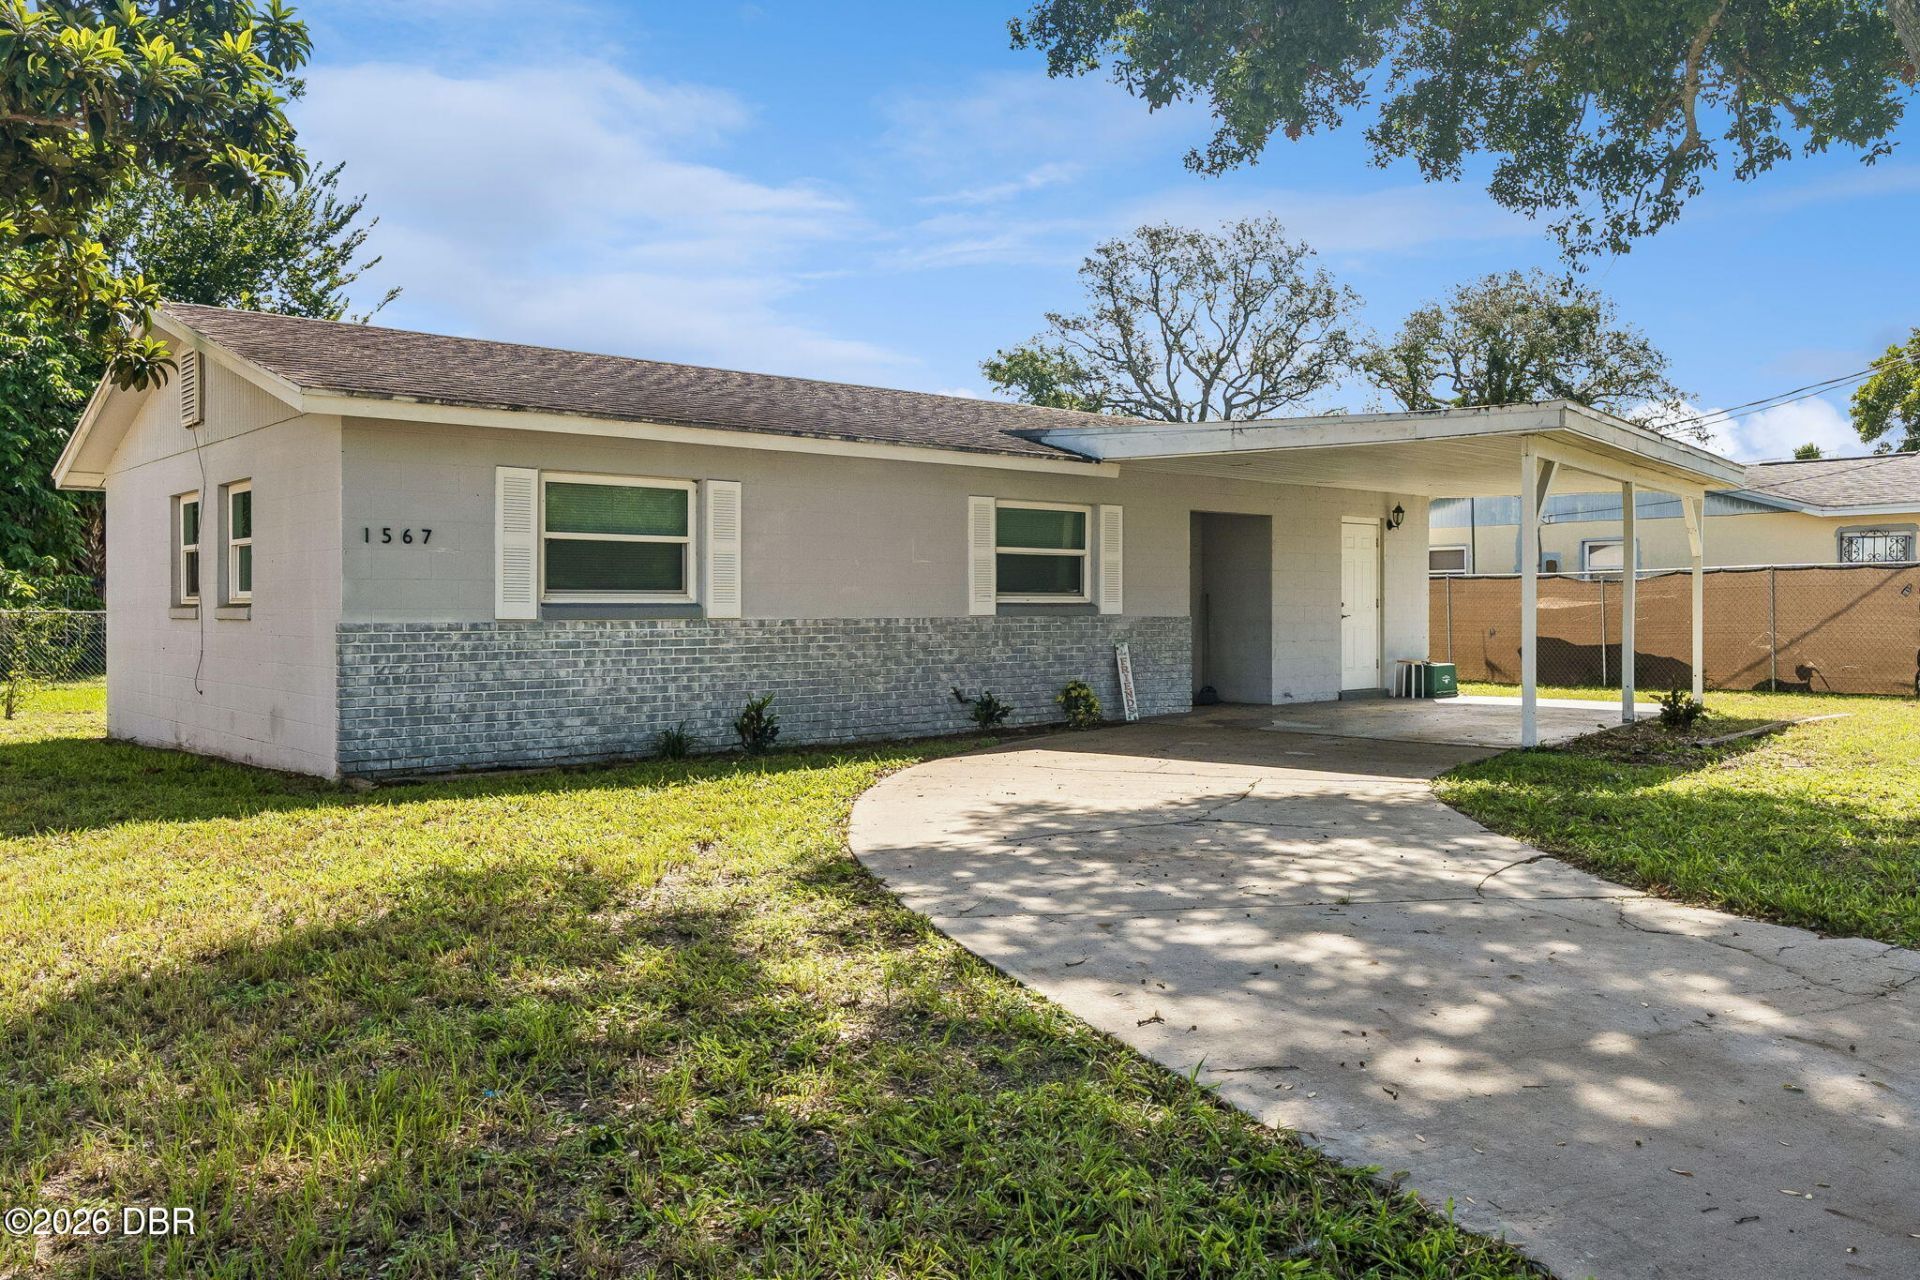

BEDS3
BATHS1 full
SQUARE FEET1,041
MLS#1230987
STATUSActive
PROPERTY TYPEResidential - Single Family
SUBDIVISIONHighland Park
Property Description
MOVE-IN READY 3-bedroom, 1-bathroom home featuring recent remodeling and a solid foundation for its next chapter. With many of the major updates already completed, this property offers a great opportunity for a buyer looking to add their own finishing touches and make the home truly their own.The home offers a practical layout with three bedrooms, a comfortable living area, and a functional kitchen and bathroom. Recent remodeling provides a refreshed starting point, while a little additional time, care, and personal attention can bring out even more of its potential.Whether you're looking for a primary residence, an investment property, or a home you can personalize to your own style, this property is worth a look. Bring your vision and turn this house into a home!
Property Features
Property Type: Residential - Single Family
Cooling: Central Air, Electric
Fuel Type: Electric
Heating: Central, Electric
Home Style: Other
Lot Size: 0.17 Acres
Roof Type: Shingle
Stories: 1.0
Taxes: $2,655
Year Built: 1972
Feature Descriptions
Appliances: Refrigerator, Microwave, Electric Oven
Days on Site: 29
Directions: Take Lpga from 95 to Derbyshire make a left go straight til Fire dept make a right into driveway.
Exterior: Block
Flooring: Laminate
Listing Terms: Cash, Conventional, FHA
Lot Dimensions: 72.0 ft x 105.0 ft
Parcel #: 4242-19-35-0070
Parking: Carport
Patio/Porch: Rear Porch
Property Attached Y/N: No
Property Sub-Type: Single Family Residence
Road Frontage: City Street
Road Surface: Asphalt
Sewer: Public Sewer
SQFT Total: 1182
Utilities: Cable Connected, Electricity Available, Electricity Connected, Sewer Connected, Water Connected
Water: Public
Room Sizes
Bathroom 2: 1110.00 X 117.00 Level - Main
Kitchen: 9.00 X 7.00 Level - Main
Bedroom 1: 129.00 X 102.00 Level - Main
Listed By / Shown By
Listed By
Agency Name: LPT Realty, LLC
Shown By
Agency Title: Adams Cameron & Co. REALTORS - Commercial
Agency Phone: (386) 252-3120

Estimate Your Payment
Estimated Payment
$ 1,316.00 per month $1,037.87 Principal & Interest $221.25 Property Tax $56.88 Homeowner's Insurance
1567 Derbyshire Road | MLS# 1230987
This single family home located at 1567 Derbyshire Road, Daytona Beach, FL 32117 is currently listed for sale with an asking price of $195,000. This property was built in 1972 and has 3 bedrooms and 1 full baths with 1041 sq. ft. Derbyshire Road is located in the Highland Park subdivision. Search Highland Park real estate on www.adamscameroncommercial.com today.