
BEDS4
BATHS3 full 1 partial
SQUARE FEET2,991
MLS#398593
STATUS(Bank Owned) - Active Under Contract
PROPERTY TYPEResidential - Single Family
SUBDIVISIONWOODGATE
Property Description
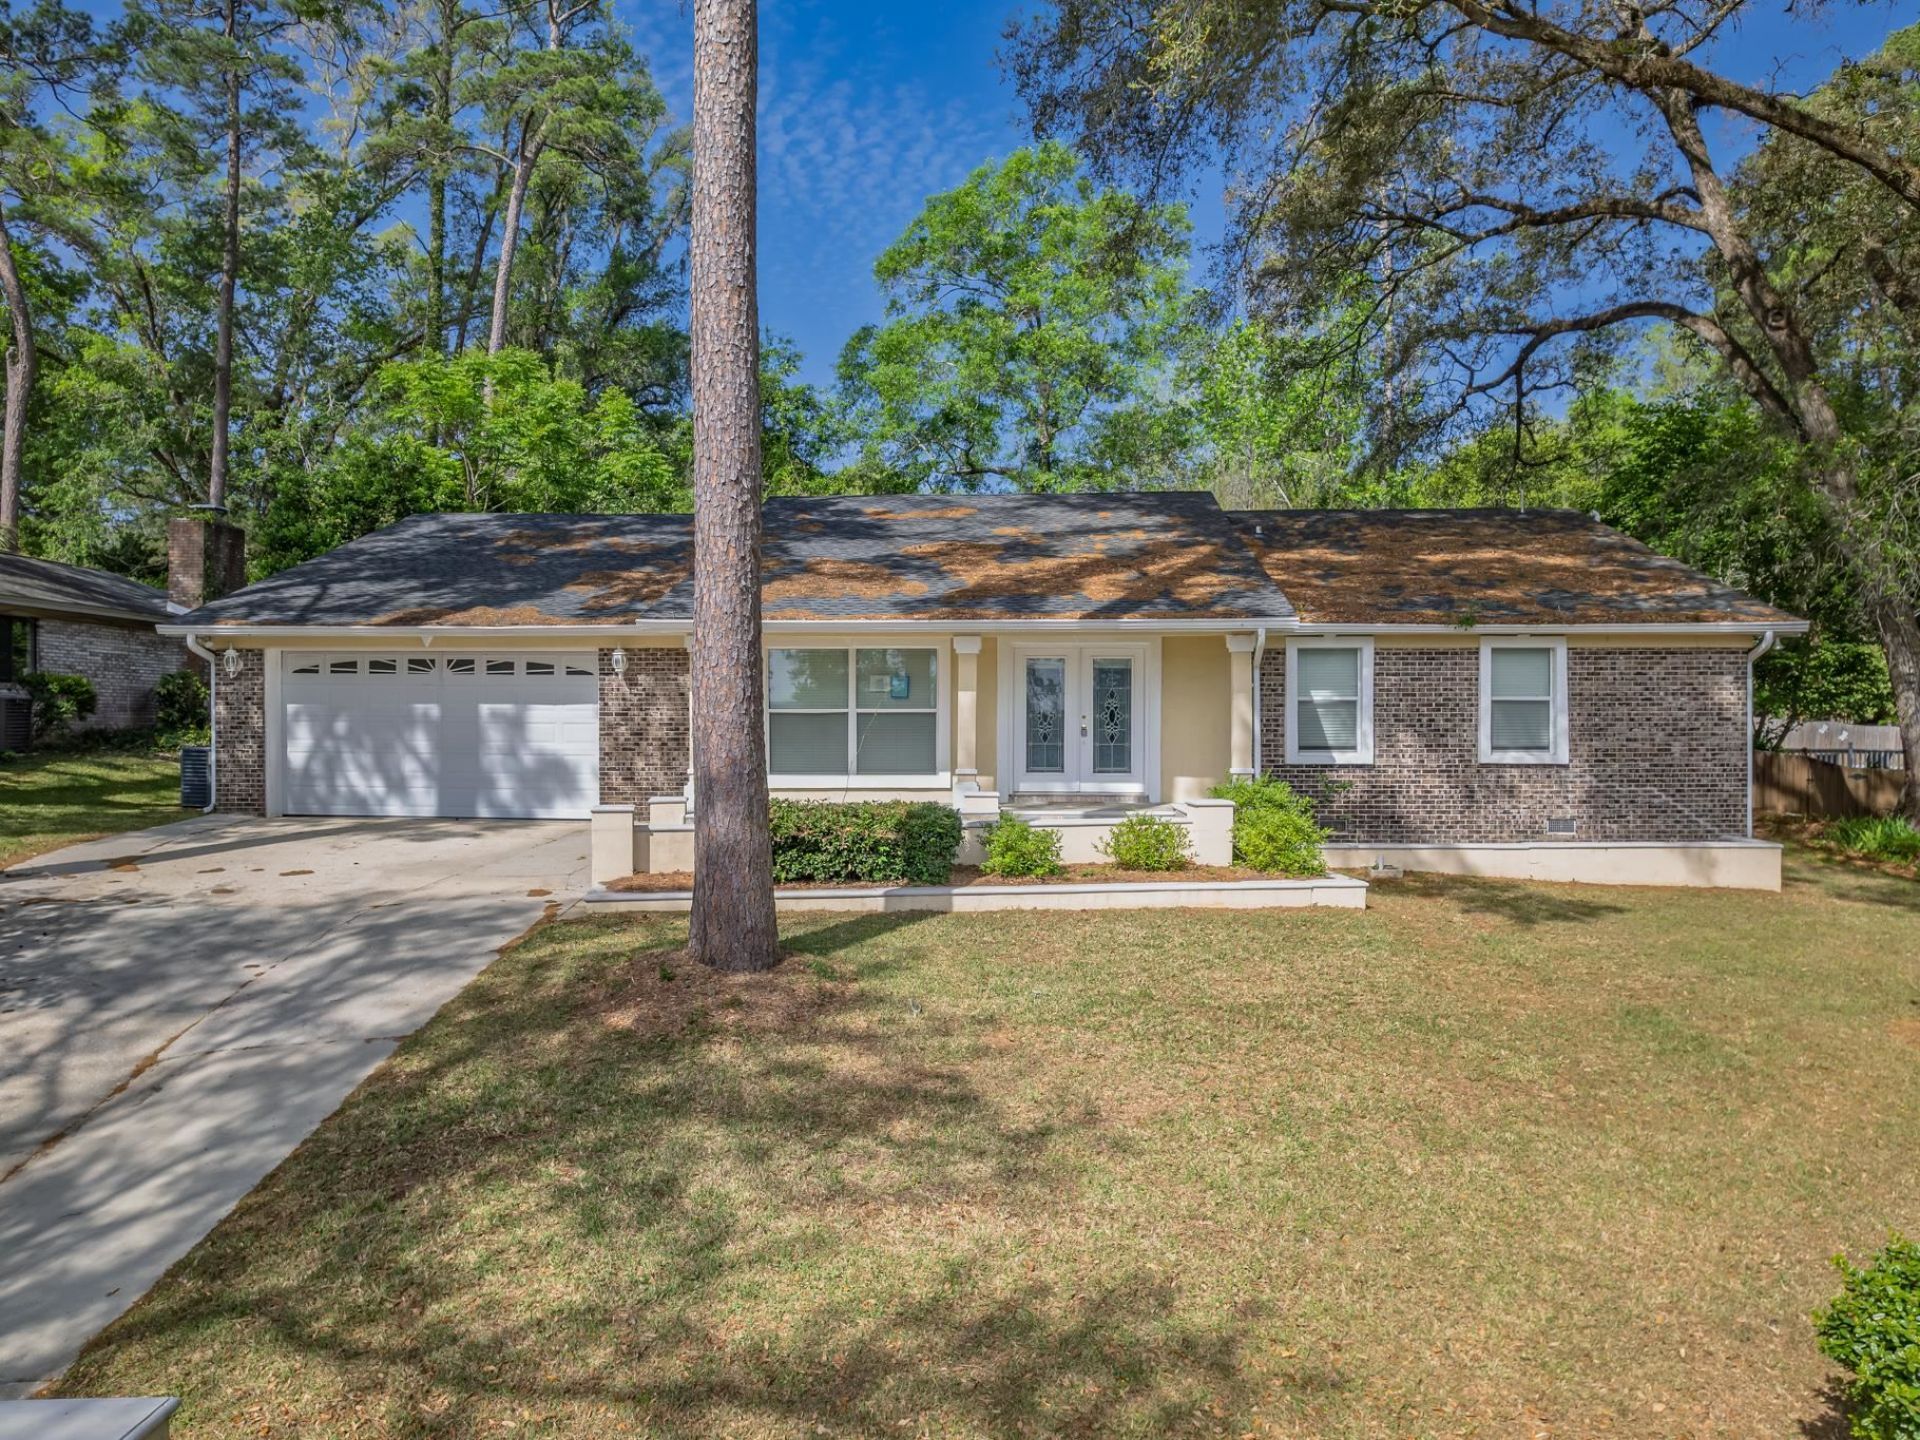
Discover this spacious 4-bedroom, 3.5-bath home offering 2,991 square feet of living space, this single-family residence features a split-bedroom floor plan, high and vaulted ceilings, and multiple living areas perfect for both relaxing and entertaining. Enjoy interior highlights like a cozy fireplace, wet bar, and a mix of carpet and tile flooring. Situated on a 0.29-acre lot, the home also includes a 2-car garage and plenty of outdoor space. Located in an established neighborhood, this home is just minutes from parks, shopping, dining, and everyday conveniences, making it a great place to enjoy the Tallahassee lifestyle. Make this your home today. This property may qualify for Seller Financing (Vendee).
Property Features
Property Type: Residential - Single Family
Cooling: Central Air, Ceiling Fan(s), Electric
Garage: 2
Heating: Central, Electric, Fireplace(s)
Home Style: One Story, Traditional
Lot Size: 0.29 Acres
Stories: 1.0
Taxes: $6,999
Year Built: 1971
Amenities
High Ceilings
Split Bedrooms
Feature Descriptions
Appliances: Dryer, Dishwasher, Disposal, Ice Maker, Microwave, Oven, Range, Refrigerator, Washer
Days on Site: 87
Directions: Woodgate Way to Huntington Drive to Oldfield Drive
Exterior: Brick, Stucco
Fireplace: Electric
Flooring: Carpet, Plank, Tile, Vinyl
Home Warranty Y/N: No
Lease Considered Y/N: No
Listing Terms: Conventional, FHA, VA Loan
Lot Dimensions: 90X140X90X140
Parcel#: 12073-11-17-90- G-004-0
Parking: Garage, Two Car Garage
Parking Notes: Garage, Two Car Garage
Property Attached Y/N: No
Property Sub-Type: Detached
Sewer: Public Sewer
Special View Info: None
Room Sizes
Primary Bedroom: 18 X 16
Living Room: 21 X 15
Kitchen: 21 X 16
Family Room: 24 X 17
Dining Room: 27 X 19
Bedroom 4: 12 X 14
Bedroom 3: 10 X 11
Bedroom 2: 19 X 13
Local Schools
High School: LEON
Middle School: COBB
Elementary School: Kate Sullivan Elementary
Listed By / Shown By
Listed By
Agency Name: Broger Real Estate Services
Shown By
Agency Title: Adams Cameron & Co. REALTORS - Commercial
Agency Phone: (386) 252-3120

Estimate Your Payment
Estimated Payment
$ 2,772.74 per month $2,075.74 Principal & Interest $583.25 Property Tax $113.75 Homeowner's Insurance
1523 Oldfield Drive | MLS# 398593
This single family home located at 1523 Oldfield Drive, Tallahassee, FL 32308 is currently listed for sale with an asking price of $390,000. This property was built in 1971 and has 4 bedrooms and 3 full and 1 partial baths with 2991 sq. ft. Oldfield Drive is located in the WOODGATE subdivision. Search WOODGATE real estate on www.adamscameroncommercial.com today.