
BEDS4
BATHS3 full
SQUARE FEET2,294
MLS#V4951049
STATUSActive
PROPERTY TYPEResidential - Single Family
SUBDIVISIONBENT OAKS
Property Description
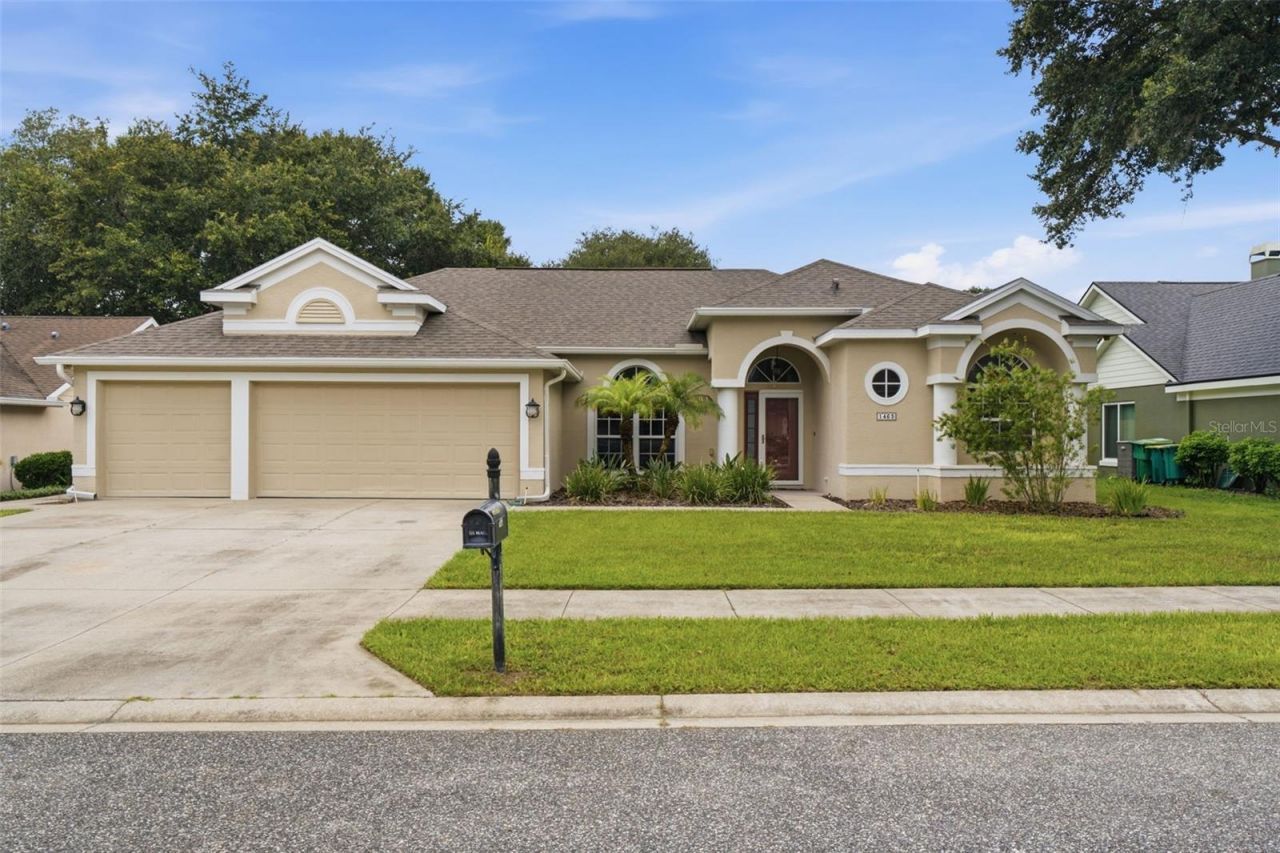
Virtually Staged. SPACE, STYLE & FLORIDA LIVING IN THE RESERVE AT BENT OAKS!Welcome to this beautiful 4-bedroom, 3-bathroom home with a 3-car garage, offering 2,292 sq. ft. of spacious living.From the moment you step inside, you'll appreciate the bright, open-concept layout designed for comfortable everyday living and effortless entertaining. The heart of the home is the large, beautiful kitchen, complete with granite countertops, stainless steel appliances, abundant cabinetry, and plenty of counter space-all overlooking the main living areas.With four bedrooms and three full bathrooms, there's plenty of room for family, guests, a home office, or whatever fits your lifestyle. The 3-car garage gives you that extra space everyone is looking for-whether for vehicles, storage, hobbies, or all three. Step out onto the large screened-in back porch and enjoy Florida living year-round. Morning coffee, weekend gatherings, or a quiet evening at home, this is a space you'll love using.Several of the big-ticket items have already been updated, including a newer Roof (2022), newer A/C (2024), and new hot water heater (2026), offering added peace of mind for the next owner.Come discover the space, comfort, and location at this Reserve of Bent Oaks home. Schedule your private showing and say YES to the address! **MLS Info is intended to be correct but is not guaranteed and all information must be verified by buyers. **
Property Features
Property Type: Residential - Single Family
Cooling: Central Air
Garage: 3 car attached
Heating: Central
Lot Size: 0.23 Acres
Roof Type: Shingle
Stories: 1.0
Taxes: $5,966
Year Built: 2004
Amenities
Built-in Features
Ceiling Fans(s)
Crown Molding
Eat-in Kitchen
High Ceilings
Kitchen/Family Room Combo
Living Room/Dining Room Combo
Open Floorplan
Primary Bedroom Main Floor
Solid Surface Counters
Solid Wood Cabinets
Walk-In Closet(s)
Window Treatments
Private Mailbox
Sidewalk
Feature Descriptions
Appliances: Dishwasher, Dryer, Electric Water Heater, Microwave, Range, Refrigerator, Washer
Community Features: Street Lights
Directions: East on Taylor Road, turn left on Bent Oaks Blvd turn right on Weeping Willow, left on Mapel Leaf. Drive north on Mapel Leaf house is on the left.
Exterior: Block, Stucco
Flood Zone Code: X
Flooring: Ceramic Tile, Laminate
Foundation: Slab
HOA Fee: 288/ Annually
HOA Y/N: Yes
Home Warranty Y/N: No
Listing Terms: Cash, Conventional, FHA, VA Loan
Lot: Paved
Lot Dimensions: 0.23
Other Equipment: Irrigation Equipment
Ownership: Fee Simple
Patio/Porch: Rear Porch, Screened
Pets Allowed: Yes
Pets Restrictions: buyer to check with hoa and city on restrictions
Property Attached Y/N: No
Property Sub-Type: Single Family Residence
Sewer: Public Sewer
Showing Instructions: Supra Lock Box, Appointment Only, Call Listing Agent, Combination Lock Box
Special Sale Provisions: None
Utilities: BB/HS Internet Available, Cable Available, Electricity Connected, Public, Sprinkler Recycled
Water: Public
Water Access Y/N: No
Zoning: RESI
Room Sizes
Bedroom 1: 11x11
Bedroom 2: 11x11
Bedroom 3: 11x11
Primary Bedroom: 12x16
Primary Bathroom: 10x12
Dining Room: 10x9
Living Room: 13x13
Kitchen: 19x17
Utility Room: 11x5
Dinette: 8x9
Family Room: 14x16
Bathroom 1: 5x7
Bathroom 2: 7x6
Local Schools
High School: Deland High
Middle School: Deland Middle
Elementary School: Freedom Elem
Listed By / Shown By
Listed By
Agency Name: COSTA REALTY PARTNERS LLC
Agency Contact: 386-717-4559
Shown By
Agency Title: Adams Cameron & Co. REALTORS - Commercial
Agency Phone: (386) 252-3120

Estimate Your Payment
Estimated Payment
$ 2,967.36 per month $2,341.86 Principal & Interest $497.17 Property Tax $128.33 Homeowner's Insurance
1463 Maple Leaf Lane | MLS# V4951049
This single family home located at 1463 Maple Leaf Lane, Deland, FL 32724 is currently listed for sale with an asking price of $440,000. This property was built in 2004 and has 4 bedrooms and 3 full baths with 2294 sq. ft. Maple Leaf Lane is located in the BENT OAKS subdivision. Search BENT OAKS real estate on www.adamscameroncommercial.com today.