
BEDS3
BATHS2 full
SQUARE FEET1,702
MLS#1228159
STATUSActive
PROPERTY TYPEResidential - Single Family
SUBDIVISIONPelican Bay
Property Description
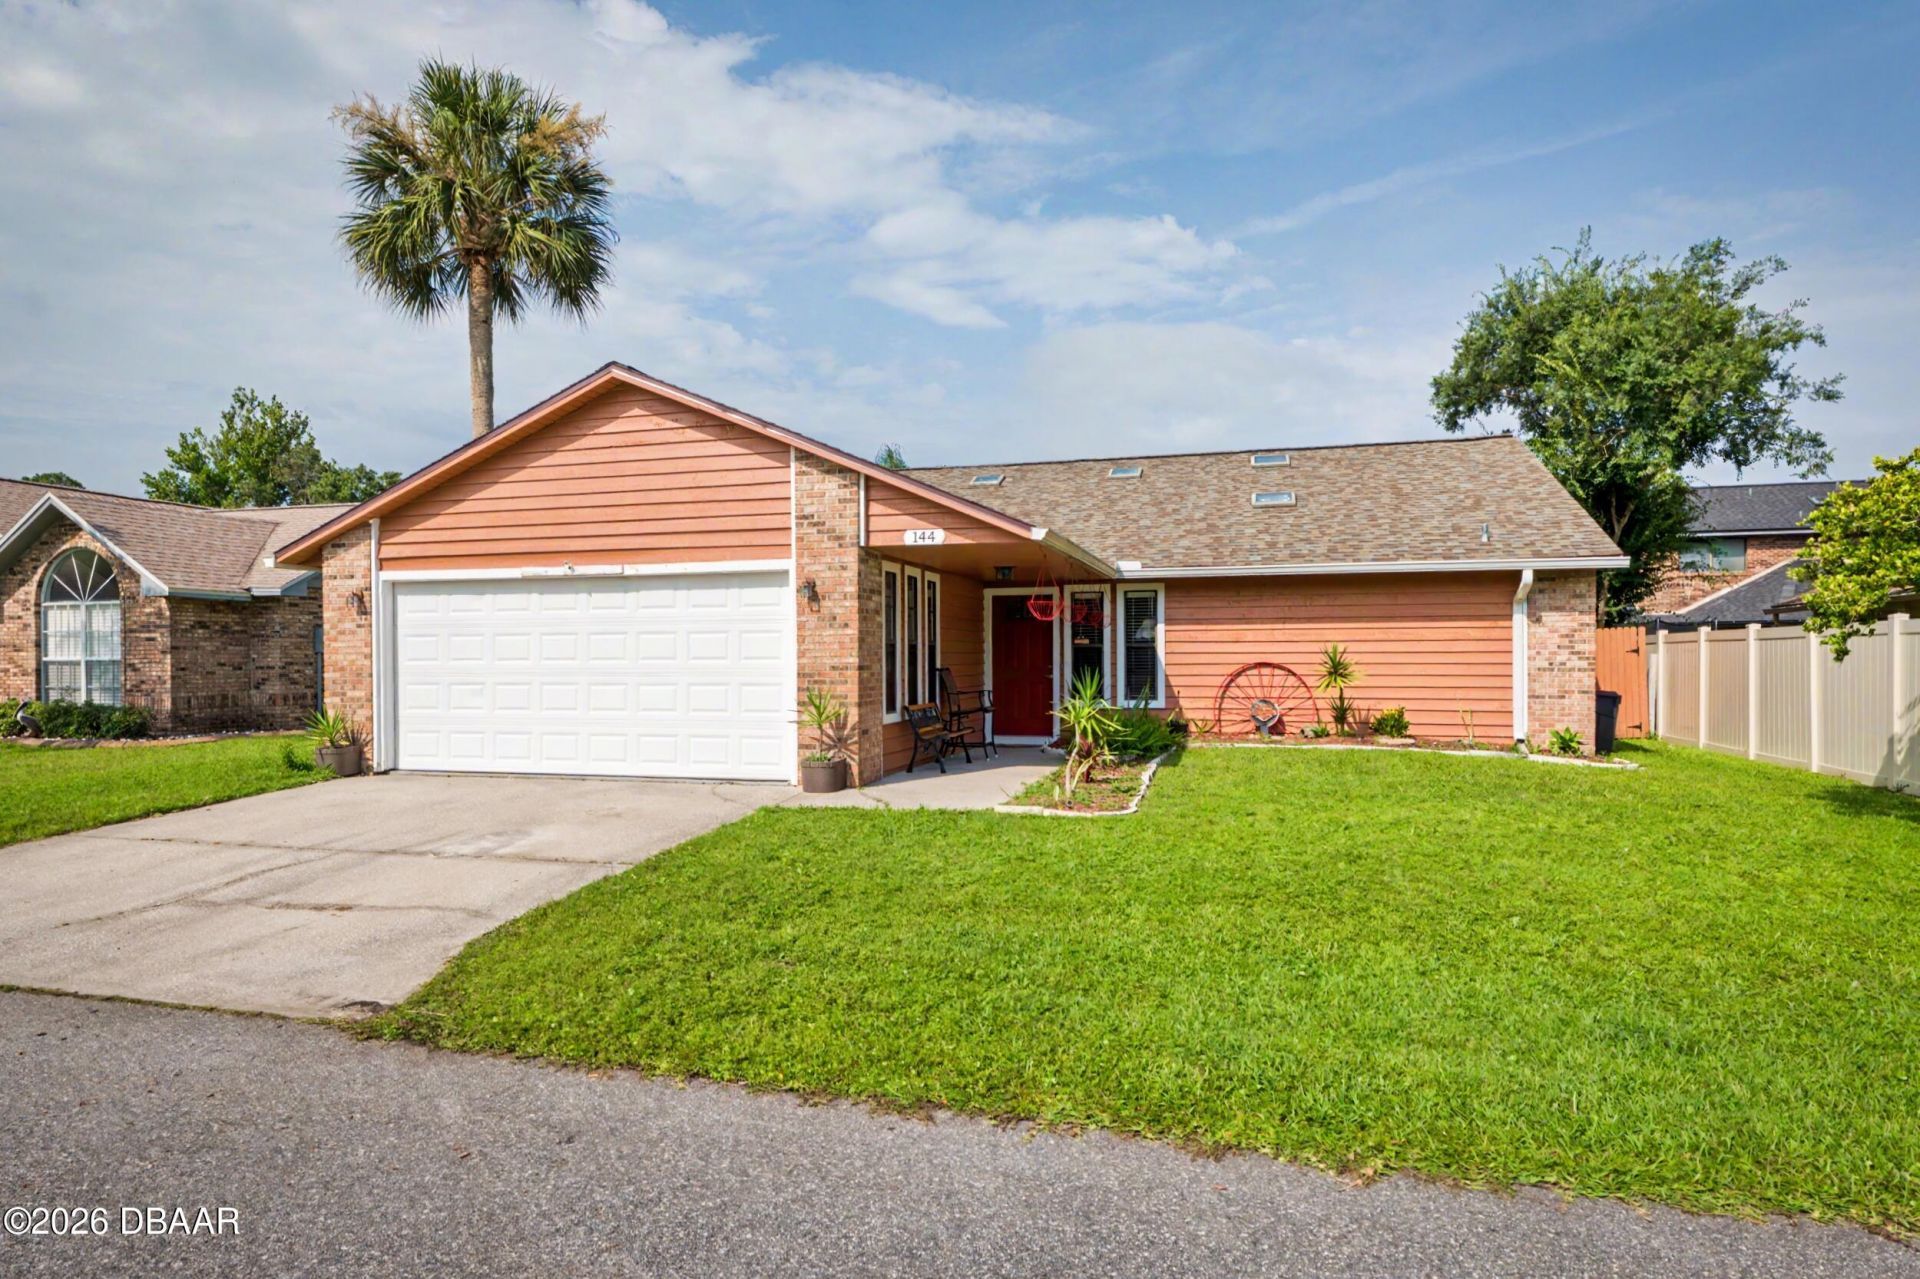
Beautifully updated 3bd, 2ba residence w/ a 2-car garage, located in the gated community of Pelican Bay. New roof 2023, remodeled kitchen features s, granite countertops, a coordinating backsplash, and updated appliances .Open-concept design is enhanced by vaulted ceilings, a split-bedroom layout, and durable luxury vinyl plank flooring throughout the living room, dining area, kitchen, sunroom/flex room. Primary suite includes an updated vanity with a vessel sink and direct access to a generous climate-controlled bonus/flex room, offering endless possibilities for a home office, fitness room, sitting area, or hobby space. Step outside to enjoy the fully fenced backyard, providing privacy and a secure space for children or pets.Pelican Bay offers gated access, security patrols, and a golf course setting while remaining conveniently close to I-4, I-95, the Daytona International Speedway, area colleges and universities, shopping, dining, and the World's Most Famous Beach.
Property Features
Property Type: Residential - Single Family
Cooling: Central Air, Electric
Fuel Type: Electric
Garage: 2
Heating: Central, Electric, Heat Pump
Home Style: Contemporary
Lot Size: 0.13 Acres
Roof Type: Shingle
Stories: 1.0
Taxes: $4,858
Year Built: 1988
Feature Descriptions
Appliances: Washer, Refrigerator, Microwave, Electric Range, Dryer, Disposal, Dishwasher
Association/Condo Fee: 1000/Annually
Association/Condo Fee2: 262/Quarterly
Association Amenities: Golf Course, Security
Days on Site: 17
Directions: From I-95, exit Beville Rd East to Pelican Bay, West Gate, L. on Sea Duck Dr, R. on Sea Duck Cir, L. on Herring Gull Ct.
Exterior: Brick, Frame
Flooring: Carpet, Vinyl
HOA Y/N: Yes
Interior Amenities: Ceiling Fan(s), Kitchen Island, Primary Bathroom - Shower No Tub, Split Bedrooms, Walk-In Closet(s)
Laundry: In Garage
Listing Terms: Cash, Conventional, FHA, VA Loan
Lot: Cul-De-Sac
Lot Dimensions: 60 x 150
Parcel #: 5236-07-00-1440
Parking: Garage
Patio/Porch: Glass Enclosed, Side Porch
Property Attached Y/N: No
Property Sub-Type: Single Family Residence
Road Frontage: Private Road
Road Surface: Asphalt
Security Features: Security Gate
Sewer: Public Sewer
SQFT Total: 2196
Utilities: Cable Connected, Electricity Connected, Sewer Connected
Water: Public
Room Sizes
Bedroom 1: 14.00 X 16.00 Level - Main
Kitchen: 11.00 X 11.00 Level - Main
Living Room: 17.00 X 20.00 Level - Main
Dining Room: 9.00 X 16.00 Level - Main
Bedroom 2: 10.00 X 10.00 Level - Main
Bedroom 3: 10.00 X 10.00 Level - Main
Florida Room: 12.00 X 16.00 Level - Main
Listed By / Shown By
Listed By
Agency Name: EXP Realty LLC
Shown By
Agency Title: Adams Cameron & Co. REALTORS - Commercial
Agency Phone: (386) 252-3120

Estimate Your Payment
Estimated Payment
$ 2,313.06 per month $1,809.09 Principal & Interest $404.83 Property Tax $99.14 Homeowner's Insurance
144 Herring Gull Court | MLS# 1228159
This single family home located at 144 Herring Gull Court, Daytona Beach, FL 32119 is currently listed for sale with an asking price of $339,900. This property was built in 1988 and has 3 bedrooms and 2 full baths with 1702 sq. ft. Herring Gull Court is located in the Pelican Bay subdivision. Search Pelican Bay real estate on www.adamscameroncommercial.com today.