
BEDS3
BATHS2 full
SQUARE FEET1,218
MLS#O6447556
STATUSPending
PROPERTY TYPEResidential - Single Family
SUBDIVISIONST CLOUD 2ND TOWN OF
Property Description
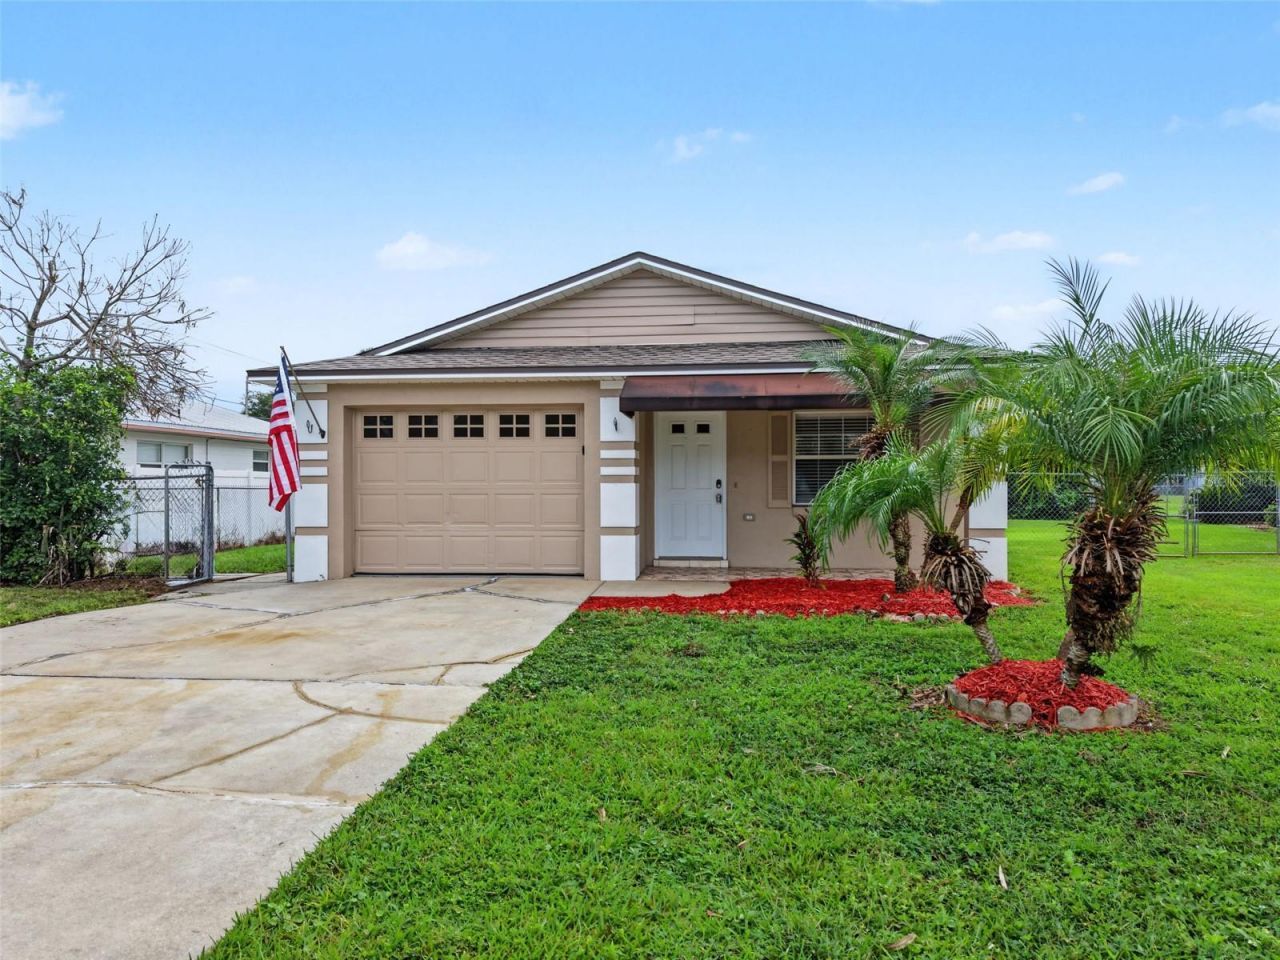
Move-in ready, one-story 3-bed, 2-bath, block-built home located in the heart of Saint Cloud with no HOA and a functional floor plan designed for comfortable living. This well-maintained home features a spacious living and dining room combination, tile flooring throughout the main living areas, vinyl plank flooring in the bedrooms, and a kitchen with granite countertops, a breakfast bar, pantry closet, and ample cabinet space. The primary suite offers a walk-in closet and private bath, while the additional bedrooms provide flexibility for family, guests, or a home office. An attached one-car garage and extended driveway offer convenient parking. Situated on a fenced 0.16-acre lot with a covered front porch, public water and sewer, and no lease restrictions, this property is ideal for homeowners and investors alike. Conveniently located near historic Downtown St. Cloud, Lakefront Park, shopping, dining, schools, medical facilities, and major roadways, with easy access to Lake Nona, Medical City, Orlando International Airport, and the greater Orlando area. Don't miss this opportunity to own a centrally located home in one of Central Florida's fastest-growing communities.
Property Features
Property Type: Residential - Single Family
Cooling: Central Air
Fenced: Yes
Garage: 1 car attached
Heating: Central, Electric
Home Style: Ranch
Lot Size: 0.16 Acres
Roof Type: Shingle
Stories: 1.0
Taxes: $4,960
Year Built: 1999
Amenities
Ceiling Fans(s)
Living Room/Dining Room Combo
Open Floorplan
Primary Bedroom Main Floor
Stone Counters
Thermostat
Walk-In Closet(s)
None
Feature Descriptions
Appliances: None
Days on Site: 11
Directions: From US-192, turn onto Kentucky Ave, and it will be on the left.
Exterior: Block, Stucco
Fencing: Chain Link, Fenced
Flood Zone Code: X
Flooring: Tile, Vinyl
Foundation: Slab
Garage Dimensions: 13x23
Home Warranty Y/N: No
Listing Terms: Cash, Conventional, FHA, VA Loan
Lot: Paved
Lot Dimensions: 0.16
Other Equipment: None
Ownership: Fee Simple
Parking: Driveway, Open
Parking Notes: Driveway, Open
Patio/Porch: Covered, Front Porch
Pets Allowed: Yes
Pets Restrictions: Verify with the City and County.
Property Attached Y/N: No
Property Sub-Type: Single Family Residence
Sewer: Public Sewer
Showing Instructions: See Remarks, ShowingTime
Special Sale Provisions: None
Utilities: BB/HS Internet Available, Electricity Connected, Sewer Connected, Water Connected
Water: Public
Water Access Y/N: No
Zoning: SR3
Room Sizes
Living Room: 11x14
Kitchen: 10x13
Primary Bedroom: 12x14
Bedroom 2: 12x12
Bedroom 3: 12x12
Local Schools
High School: St. Cloud High School
Middle School: St. Cloud Middle (6-8)
Elementary School: St Cloud Elem
Listed By / Shown By
Listed By
Agency Name: BERKSHIRE HATHAWAY HOMESERVICES RESULTS REALTY
Agency Contact: 407-203-0007
Shown By
Agency Title: Adams Cameron & Co. REALTORS - Commercial
Agency Phone: (386) 252-3120

Estimate Your Payment
Estimated Payment
$ 1,982.47 per month $1,487.62 Principal & Interest $413.33 Property Tax $81.52 Homeowner's Insurance
1407 Kentucky Avenue | MLS# O6447556
This single family home located at 1407 Kentucky Avenue, Saint Cloud, FL 34769 is currently listed for sale with an asking price of $279,500. This property was built in 1999 and has 3 bedrooms and 2 full baths with 1218 sq. ft. Kentucky Avenue is located in the ST CLOUD 2ND TOWN OF subdivision. Search ST CLOUD 2ND TOWN OF real estate on www.adamscameroncommercial.com today.