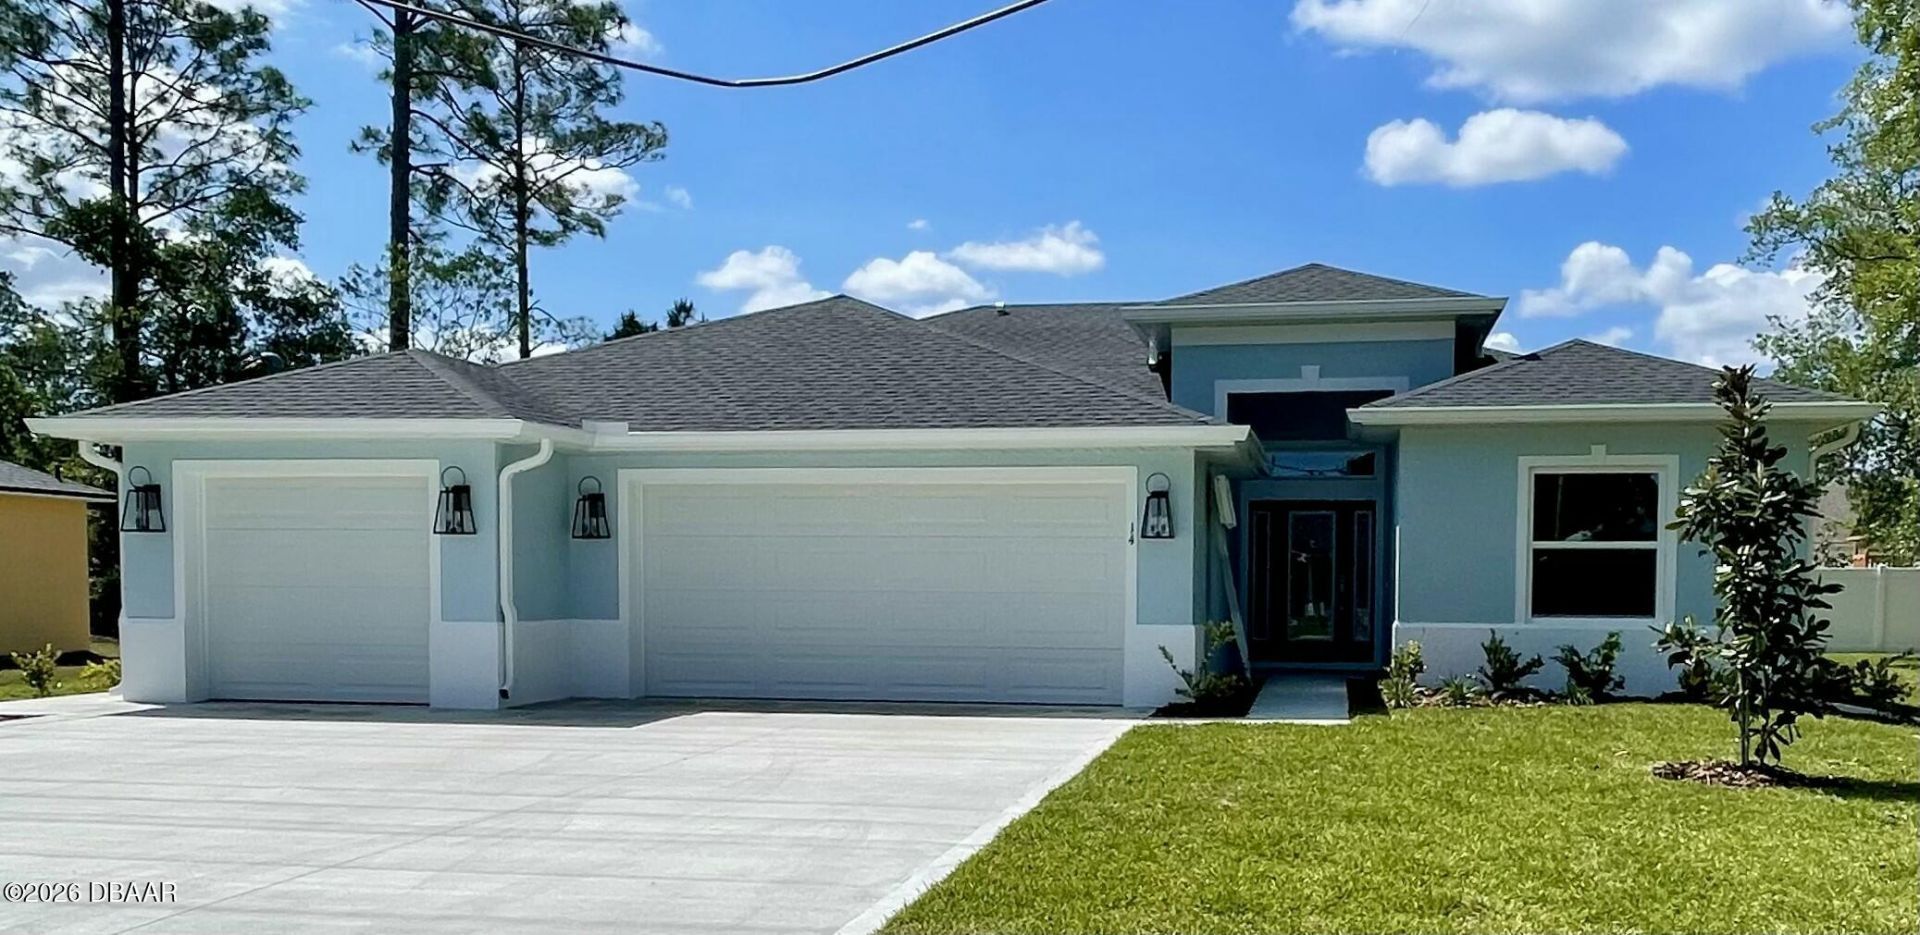

BEDS4
BATHS3 full
SQUARE FEET2,450
MLS#1224409
STATUSActive
PROPERTY TYPEResidential - Single Family
SUBDIVISIONNot on the List
Property Description
The Sequoia is a thoughtfully designed multi-generational home featuring an open-concept layout with an oversized great room and spacious kitchen. The private owner's suite and two additional bedrooms complete the main living area. A dedicated multi-generational suite offers its own bedroom with en-suite bath, living room, kitchenette, private outdoor entry, patio, and laundry room, with additional access through the 3-car garage or family foyer. Interior features include laminate flooring in the main living areas and owner's suite, tile flooring throughout the multi-gen suite, upgraded cabinetry in the kitchen, kitchenette, and all bathrooms, and quartz countertops. Bring All Offers!
Property Features
Property Type: Residential - Single Family
Cooling: Central Air
Garage: 3
Heating: Central
Home Style: Traditional
Lot Size: 0.28 Acres
Stories: 1.0
Taxes: $726
Feature Descriptions
Appliances: Microwave, Electric Range, Disposal, Dishwasher
Days on Site: 118
Directions: Belle Terre South to right on Whipporwill Dr to left on White Hall Dr to White Birch
Listing Terms: Cash, Conventional, FHA, VA Loan
Lot Dimensions: 72x149
Parcel #: 07-11-31-7023-00290-0060
Parking: Garage
Property Attached Y/N: No
Property Sub-Type: Single Family Residence
Sewer: Public Sewer
SQFT Total: 3304
Utilities: Electricity Connected, Sewer Connected, Water Connected
Water: Public
Room Sizes
Bedroom 1: 14.00 X 13.00 Level - Main
Kitchen: 10.00 X 18.00 Level - Main
Great Room: 17.00 X 19.00 Level - Main
Dining Room: 13.00 X 7.00 Level - Main
Bedroom 2: 11.00 X 11.00 Level - Main
Bedroom 3: 11.00 X 11.00 Level - Main
Bedroom 4: 12.00 X 12.00 Level - Main
Living Room: 8.00 X 10.00 Level - Main
Listed By / Shown By
Listed By
Agency Name: SeaGate Real Estate Inc.
Shown By
Agency Title: Adams Cameron & Co. REALTORS - Commercial
Agency Phone: (386) 252-3120

Estimate Your Payment
Estimated Payment
$ 3,035.40 per month $2,820.35 Principal & Interest $60.50 Property Tax $154.55 Homeowner's Insurance
14 White Birch Lane | MLS# 1224409
This single family home located at 14 White Birch Lane, Palm Coast, FL 32164 is currently listed for sale with an asking price of $529,900. This property has 4 bedrooms and 3 full baths with 2450 sq. ft. White Birch Lane is located in the Not on the List subdivision. Search Not On The List real estate on www.adamscameroncommercial.com today.