
BEDS3
BATHS2 full
SQUARE FEET1,880
MLS#1230692
STATUSActive
PROPERTY TYPEResidential - Single Family
SUBDIVISIONShangri La
Property Description
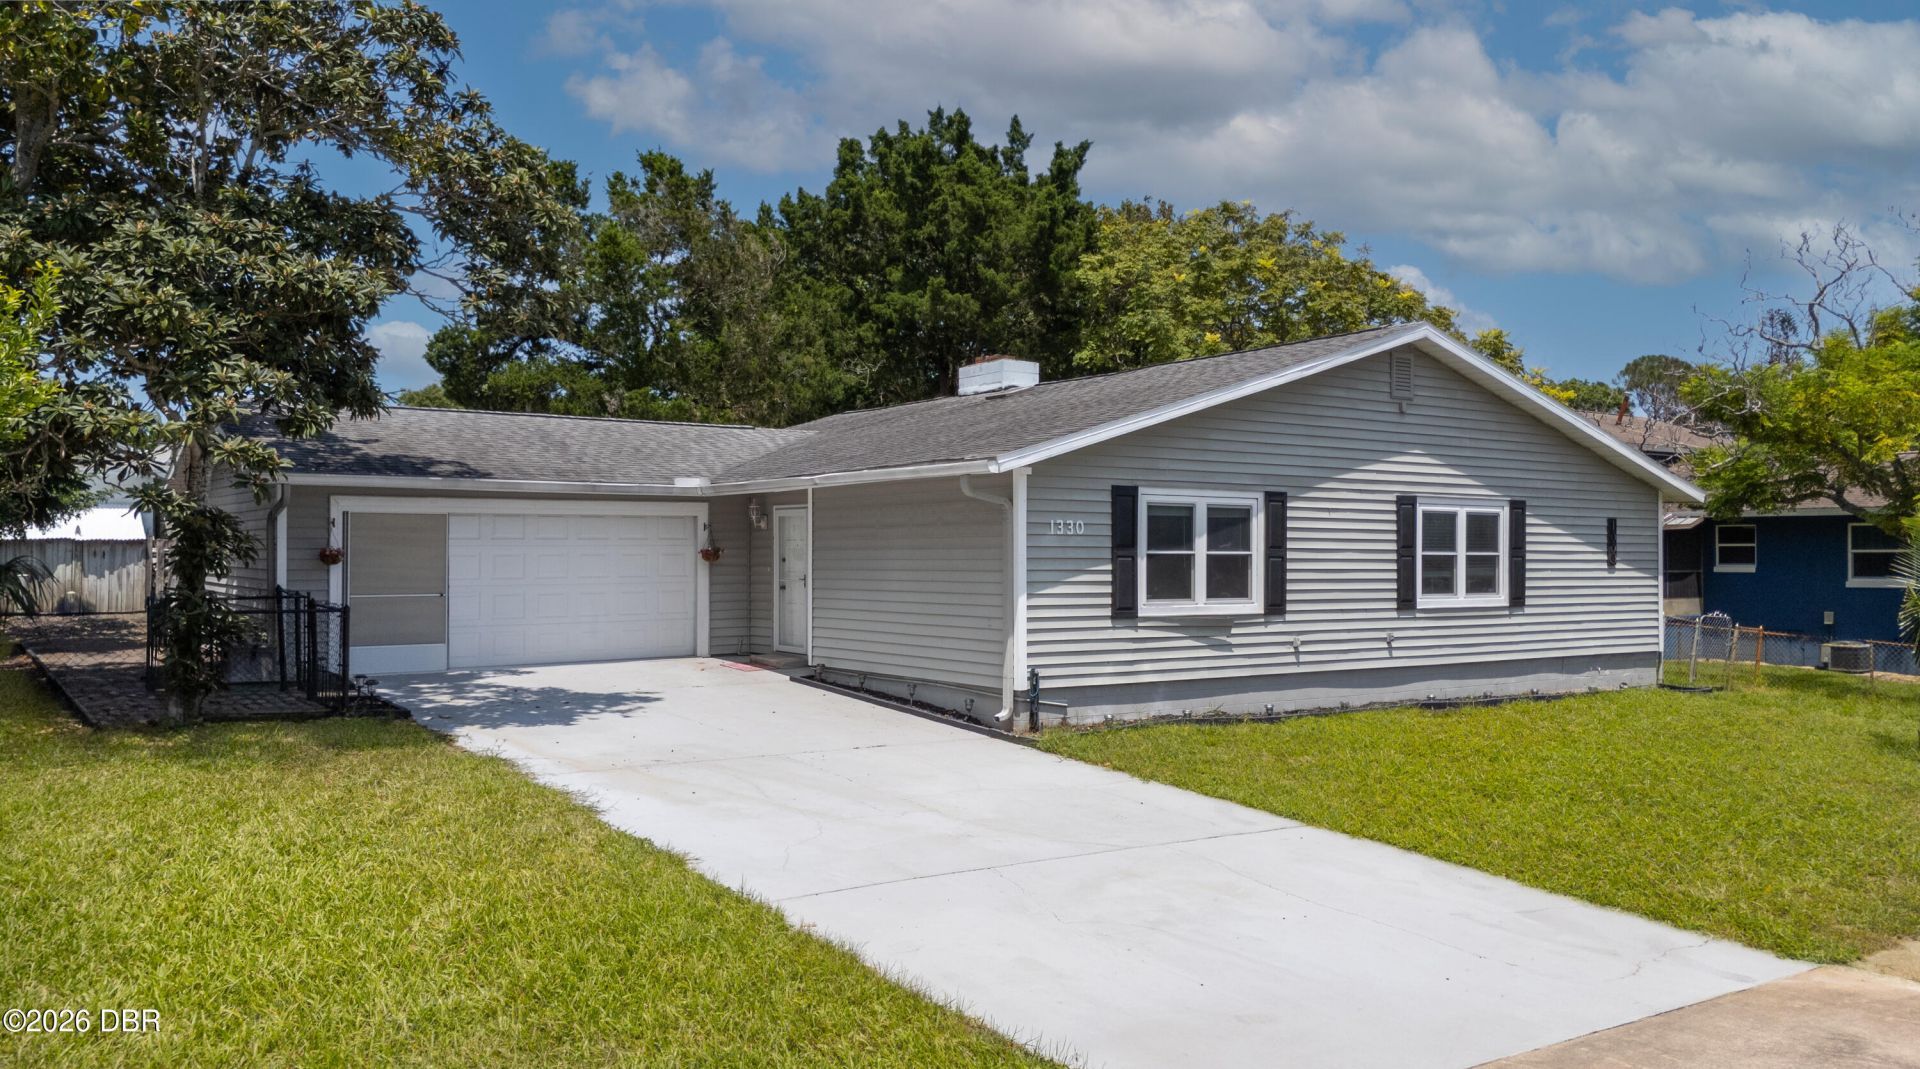
Your own slice of Florida paradise awaits in this inviting 3-bedroom, 2-bath Daytona Beach home, with the added appeal of a desirable Flood Zone X location! An open, welcoming interior showcases updated flooring, beautifully remodeled bathrooms, and a stylish kitchen with quartz countertops and stainless steel appliances. A charming fireplace brings warmth and character to the living space, while the spacious primary suite offers a large walk-in closet and beautifully remodeled en-suite bath. Sliding glass doors lead to a private backyard retreat designed for easy afternoons and memorable evenings. Enjoy morning coffee or unwind on the screened-in patio overlooking your private oasis. A detached storage shed and generous two-car garage provide plenty of room for everyday essentials and weekend toys. Conveniently located near shopping, dining, I-95 and I-4, and less than 20 minutes from the beach, this home brings the best of Daytona Beach within easy reach. Roof 2019, windows 2015
Property Features
Property Type: Residential - Single Family
Cooling: Central Air
Fireplaces: 1
Garage: 2
Heating: Central
Home Style: Ranch
Lot Size: 0.18 Acres
Roof Type: Shingle
Stories: 1.0
Taxes: $4,996
Year Built: 1979
Feature Descriptions
Appliances: Washer, Refrigerator, Microwave, Electric Range, Dryer, Disposal, Dishwasher
Days on Site: 37
Directions: From I-95 or I-4, take SR 400 (Beville Rd) east to S Clyde Morris Blvd. Turn south on S Clyde Morris Blvd, left on N Shangri-La Dr, then right on N Paradise Ln. Follow to S Paradise Ln. Property will be on the left.
Exterior: Frame, Vinyl Siding
Exterior Amenities: Other
Interior Amenities: Ceiling Fan(s), Open Floorplan, Split Bedrooms, Walk-In Closet(s)
Laundry: In Garage
Listing Terms: Cash, Conventional, FHA, VA Loan
Lot Dimensions: 80.0 ft x 100.0 ft
Parcel #: 533004000820
Parking: Garage, Garage Door Opener
Patio/Porch: Rear Porch, Screened
Property Attached Y/N: No
Property Sub-Type: Single Family Residence
Road Frontage: City Street
Road Surface: Asphalt
Security Features: Smoke Detector(s)
Sewer: Public Sewer
SQFT Total: 2540
Utilities: Cable Connected, Electricity Connected, Sewer Connected, Water Connected
Water: Public
Room Sizes
Family Room: 15.30 X 17.50 Level - First
Bedroom 1: 11.00 X 10.10 Level - First
Kitchen: 10.90 X 11.90 Level - First
Bedroom 2: 11.00 X 10.20 Level - First
Dining Room: 10.90 X 9.60 Level - First
Primary Bedroom: 15.30 X 13.70 Level - First
Office: 8.80 X 13.80 Level - First
Kitchen: 10.90 X 11.90 Level - First
Local Schools
High School: Atlantic
Middle School: Silver Sands
Elementary School: South Daytona
Listed By / Shown By
Listed By
Agency Name: Realty Pros Assured
Shown By
Agency Title: Adams Cameron & Co. REALTORS - Commercial
Agency Phone: (386) 252-3120

Estimate Your Payment
Estimated Payment
$ 2,094.95 per month $1,591.40 Principal & Interest $416.33 Property Tax $87.21 Homeowner's Insurance
1330 S Paradise Lane | MLS# 1230692
This single family home located at 1330 S Paradise Lane, Daytona Beach, FL 32119 is currently listed for sale with an asking price of $299,000. This property was built in 1979 and has 3 bedrooms and 2 full baths with 1880 sq. ft. S Paradise Lane is located in the Shangri La subdivision. Search Shangri La real estate on www.adamscameroncommercial.com today.