
BEDS3
BATHS1 full 1 partial
SQUARE FEET1,350
MLS#1231038
STATUSActive
PROPERTY TYPEResidential - Single Family
SUBDIVISIONRidgecrest
Property Description
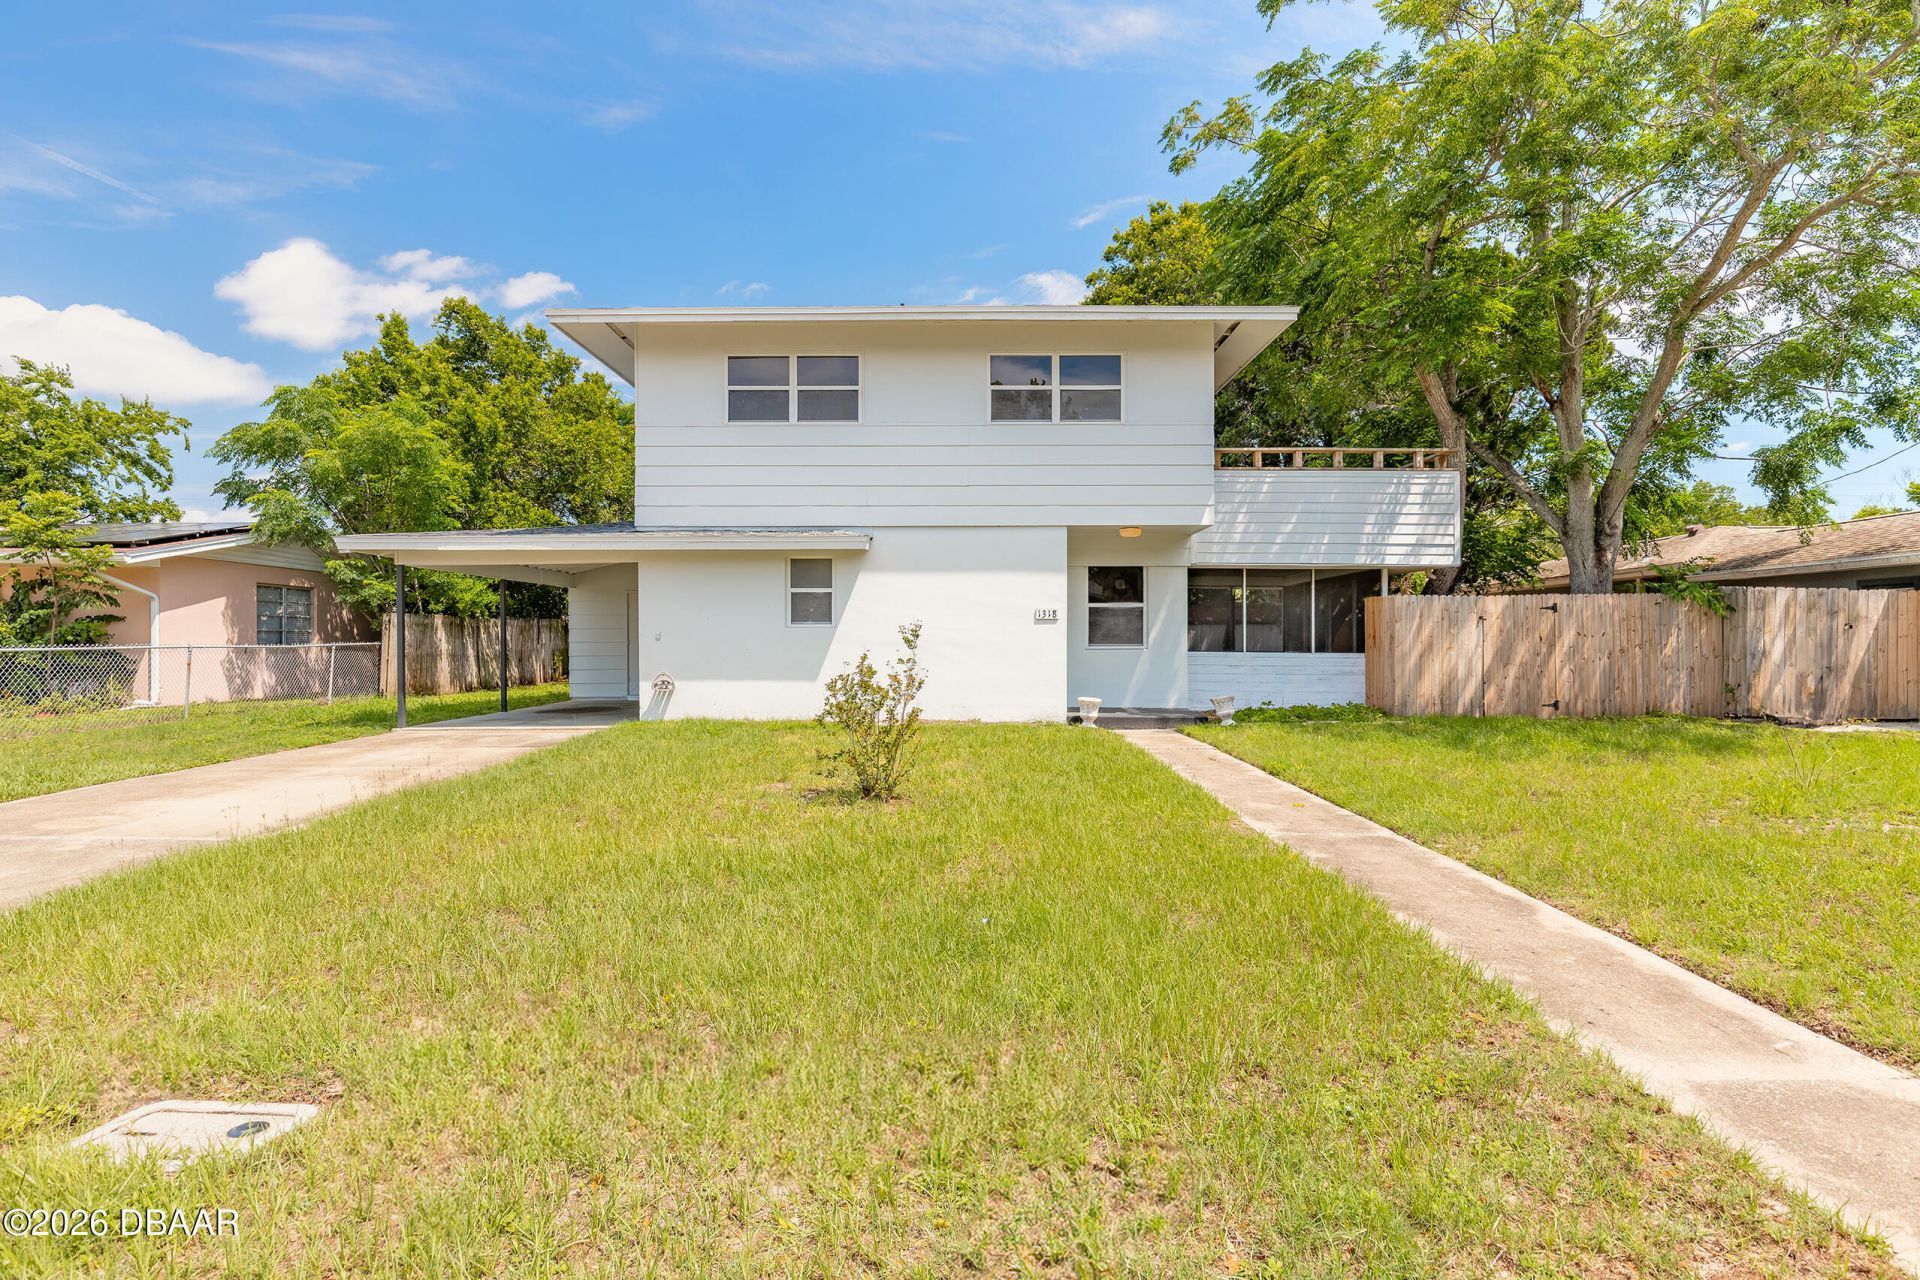
Welcome to this charming two-story home located in the heart of Daytona Beach! Offering 3 bedrooms and 1.5 bathrooms, this home features an inviting open-concept living and dining area with durable vinyl flooring flowing throughout the entire home, creating a modern and low-maintenance space perfect for everyday living and entertaining. All bedrooms are conveniently located on the second floor, including the spacious primary bedroom featuring its own private outdoor balcony, the perfect spot to enjoy your morning coffee or unwind in the evening. Downstairs, the layout provides a comfortable flow from the living areas out to the screened-in patio, ideal for relaxing while overlooking the oversized backyard with plenty of room for pets, play, gardening, or future outdoor additions. A storage shed in the backyard offers extra space for tools, lawn equipment, or seasonal storage. Conveniently located close to shopping, restaurants, schools, beaches, and major roadways, this home combines comfort, functionality, and a great location all in one. Don't miss your opportunity to make this Daytona Beach home yours! All information deemed accurate but cannot be guaranteed.
Property Features
Property Type: Residential - Single Family
Cooling: Central Air
Heating: Central
Home Style: Traditional
Roof Type: Shingle
Stories: 2.0
Taxes: $2,025
Year Built: 1965
Feature Descriptions
Appliances: None
Days on Site: 28
Directions: Off Beville just east of Clyde Morris, turn north on Cambridge, west on Killian.
Exterior: Block, Concrete
Flooring: Tile, Vinyl
Interior Amenities: Ceiling Fan(s), Open Floorplan
Laundry: Electric Dryer Hookup, In Carport, Washer Hookup
Listing Terms: Cash, Conventional, FHA, VA Loan
Parcel #: 533001140110
Parking: Carport
Property Attached Y/N: No
Property Sub-Type: Single Family Residence
Road Surface: Asphalt
Sewer: Public Sewer
SQFT Total: 2109
Utilities: Electricity Connected, Sewer Connected, Water Connected
Water: Public
Room Sizes
Bedroom 1: 12.00 X 14.00 Level - Second
Kitchen: 8.00 X 10.00 Level - First
Living Room: 16.00 X 19.00 Level - First
Utility Room: 6.00 X 8.00 Level - First
Listed By / Shown By
Listed By
Agency Name: Realty Pros Assured
Shown By
Agency Title: Adams Cameron & Co. REALTORS - Commercial
Agency Phone: (386) 252-3120

Estimate Your Payment
Estimated Payment
$ 1,791.22 per month $1,538.18 Principal & Interest $168.75 Property Tax $84.29 Homeowner's Insurance
1318 Killian Street | MLS# 1231038
This single family home located at 1318 Killian Street, Daytona Beach, FL 32114 is currently listed for sale with an asking price of $289,000. This property was built in 1965 and has 3 bedrooms and 1 full and 1 partial baths with 1350 sq. ft. Killian Street is located in the Ridgecrest subdivision. Search Ridgecrest real estate on www.adamscameroncommercial.com today.