
BEDS2
BATHS2 full
SQUARE FEET1,318
MLS#1231267
STATUSActive
PROPERTY TYPEResidential - Single Family
SUBDIVISIONFairway Estates
Property Description
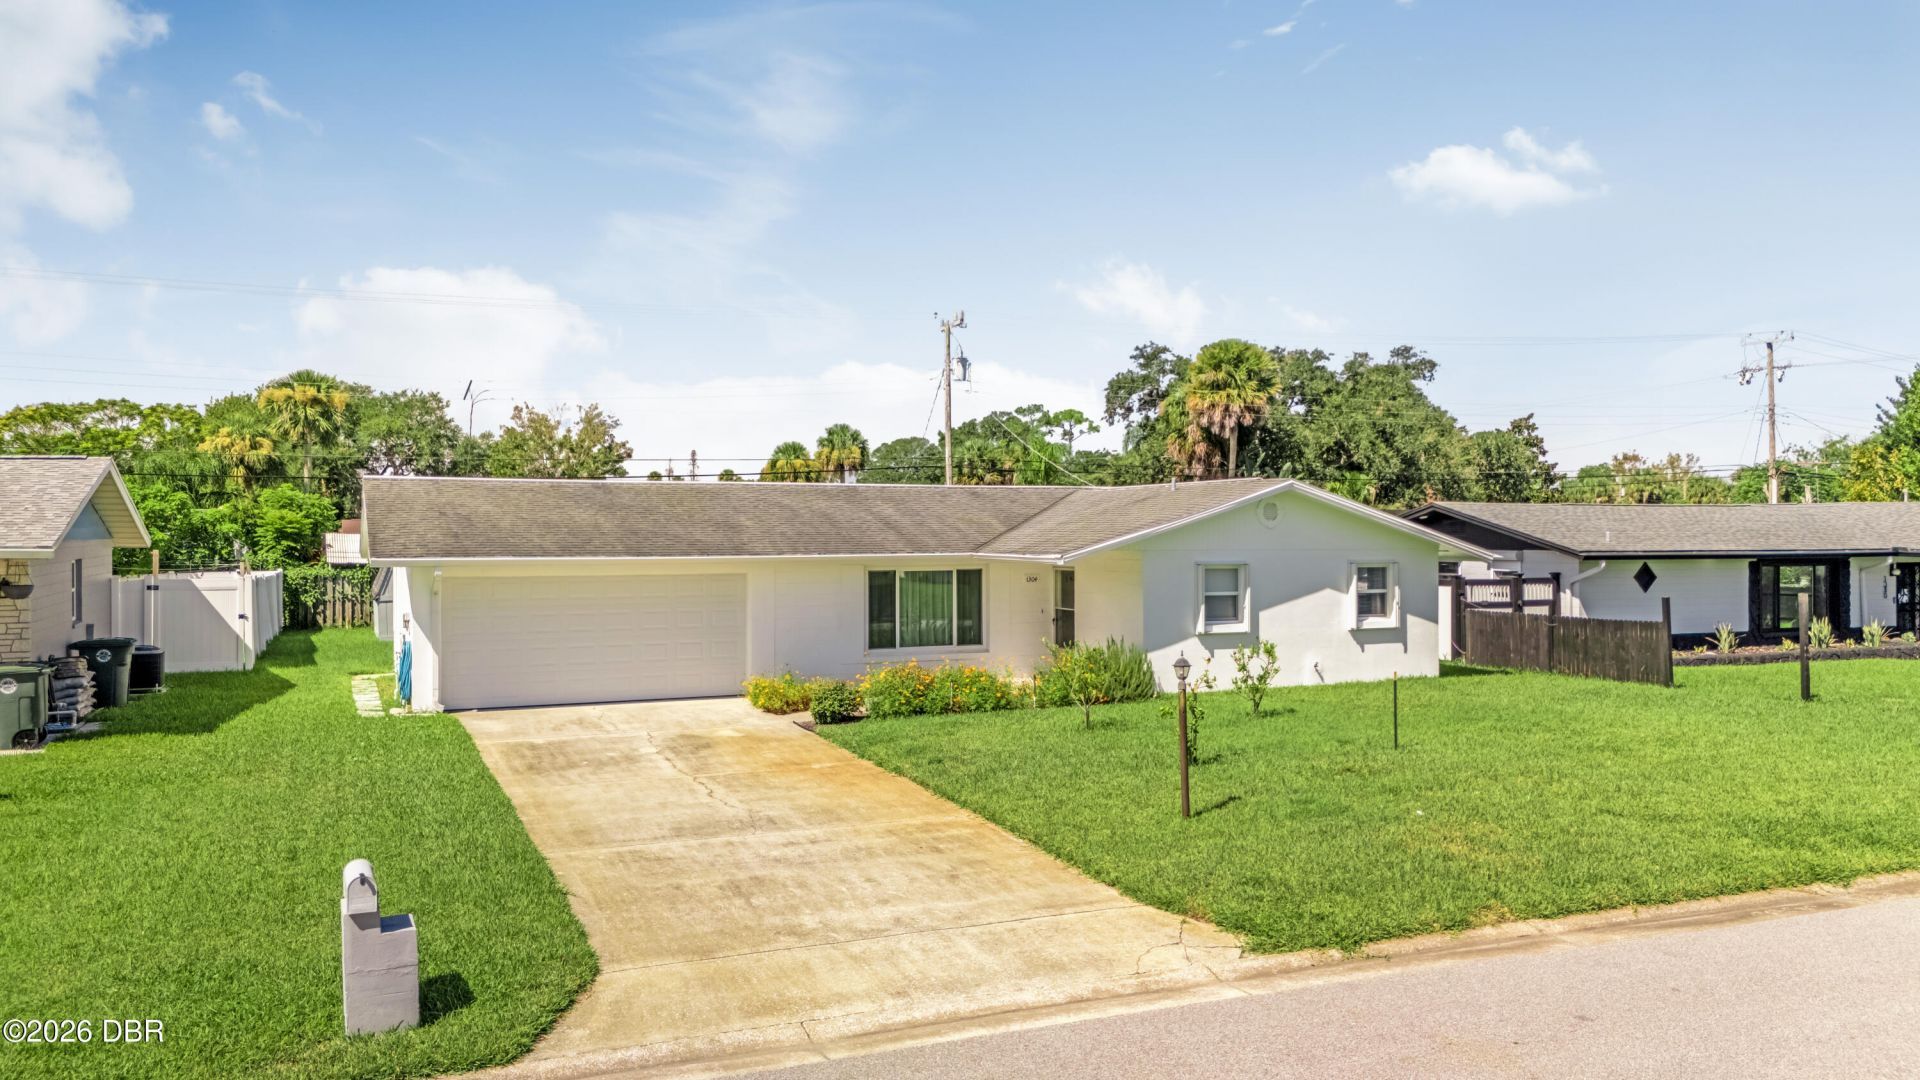
Welcome home to this well maintained property offering comfortable living spaces and plenty of Florida charm. The bright, open living and dining areas flow into a spacious Florida room, providing flexible space for entertaining, relaxing, or enjoying the backyard views. Most windows, including those in the Florida room, have been replaced with impact-resistant windows. Additional features include a two car garage, tile and laminate flooring, an updated bathroom with a walk in shower, and a large backyard. The yard also features lime trees, yucca, avocado plants and more. No HOA!
Property Features
Property Type: Residential - Single Family
Cooling: Central Air
Garage: 2 car attached
Heating: Central
Home Style: Ranch
Lot Size: 0.18 Acres
Roof Type: Metal, Shingle
Stories: 1.0
Taxes: $1,831
Year Built: 1972
Feature Descriptions
Appliances: Washer, Refrigerator, Microwave, Electric Range, Dryer, Disposal
Days on Site: 20
Directions: From Beville Rd, Turn North onto Margina Ave, Right on Royal Palm Ave and Left onto Peachtree Rd. The property will be on the left.
Exterior Amenities: Impact Windows, Storm Shutters
Flooring: Laminate, Tile
Interior Amenities: Ceiling Fan(s), Primary Bathroom - Shower No Tub
Laundry: In Garage
Listing Terms: Cash, Conventional, FHA, VA Loan
Lot Dimensions: 72.0 ft x 110.0 ft
Parcel #: 5340-08-31-0020
Parking: Attached, Garage
Patio/Porch: Patio
Property Attached Y/N: No
Property Sub-Type: Single Family Residence
Road Frontage: City Street
Sewer: Public Sewer
SQFT Total: 1837
Utilities: Cable Available, Electricity Connected, Sewer Connected, Water Connected
Water: Public
Room Sizes
Living Room: 20.60 X 12.40 Level - Main
Kitchen: 12.40 X 11.00 Level - Main
Dining Room: 7.10 X 11.00 Level - Main
Bedroom 1: 12.20 X 13.90 Level - Main
Primary Bathroom: 6.20 X 6.50 Level - Main
Bedroom 1: 14.50 X 12.20 Level - Main
Bathroom 1: 8.20 X 7.10 Level - Main
Florida Room: 17.50 X 11.30 Level - Main
Local Schools
High School: Mainland
Middle School: Campbell
Elementary School: Turie T Small
Listed By / Shown By
Listed By
Agency Name: Coldwell Banker Coast Realty
Shown By
Agency Title: Adams Cameron & Co. REALTORS - Commercial
Agency Phone: (386) 252-3120

Estimate Your Payment
Estimated Payment
$ 1,550.49 per month $1,325.28 Principal & Interest $152.58 Property Tax $72.63 Homeowner's Insurance
1304 Peachtree Road | MLS# 1231267
This single family home located at 1304 Peachtree Road, Daytona Beach, FL 32114 is currently listed for sale with an asking price of $249,000. This property was built in 1972 and has 2 bedrooms and 2 full baths with 1318 sq. ft. Peachtree Road is located in the Fairway Estates subdivision. Search Fairway Estates real estate on www.adamscameroncommercial.com today.