
BEDS3
BATHS2 full
SQUARE FEET1,272
MLS#1230481
STATUSActive
PROPERTY TYPEResidential - Single Family
SUBDIVISIONDouglas Park
Property Description
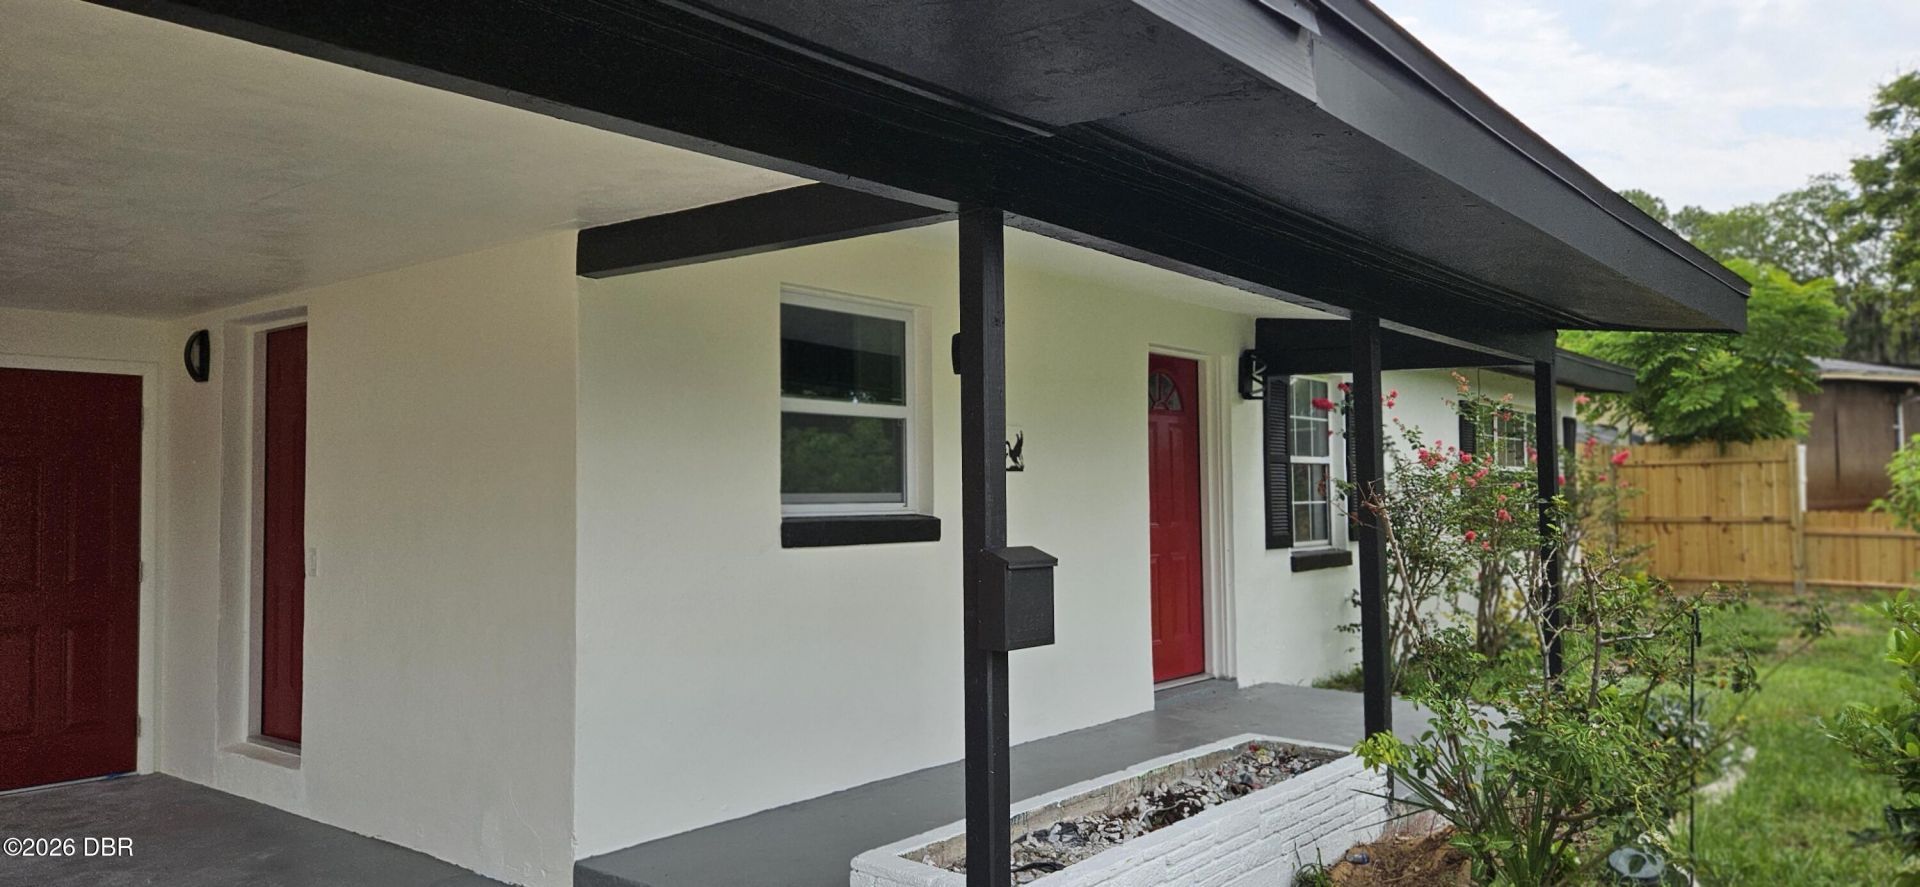
***TOTALLY REMODELED AND UPGRADED CHARMING 3/2 HOME IN THE HEART OF DAYTONA BEACH!!** Featuring entire NEW KITCHEN WITH NEW SELF CLOSING CABINETS, QUARTZ COUNTERTOPS, SINK, FAUCET AND NEW STAINLESS-STEEL APPLIANCES! NEW UPDATED BATHROOMS WITH ALL NEW FIXTURES, VANITIES, FAUCETS AND SHOWERS! NEW FLOORING THRUOUT ENTIRE HOME! ALL NEW INTERIOR AND EXTERIOR DOORS AND LOCKS! NEW INTERIOR AND EXTERIOR PAINT! NEW WOODEN FENCE IN ENTIRE GENEROUS BACKYARD for your privacy. Home features a 220 s.f. Enclosed Florida Room/Porch with window AC unit, perfect for an entertainment room, mancave, she shed or office with Stone Flooring! plumbing and electrical was updated with NEW SOCKETS AND SWITCHES! HWH (2023). NEW WINDOWS IN BEDROOMS! NEW RC CEILING FANS. Separate outdoor laundry room. Split plan layout. This property offers peace of mind along with plenty of character inside and out. A covered carport and extended driveway provide ample parking. Conveniently located near shopping, & hospital PRICE IMPROVEMENT
Property Features
Property Type: Residential - Single Family
Cooling: Central Air
Heating: Central, Heat Pump
Home Style: Contemporary, Multi Generational
Lot Size: 0.17 Acres
Roof Type: Shingle
Stories: 1.0
Taxes: $216
Year Built: 1953
Feature Descriptions
Appliances: Refrigerator, Microwave, Electric Water Heater, Electric Range, Dishwasher
Days on Site: 44
Directions: please use gps
Exterior: Block
Exterior Amenities: Balcony
Flooring: Terrazzo
Interior Amenities: Ceiling Fan(s), Open Floorplan, Primary Bathroom - Shower No Tub, Split Bedrooms
Laundry: Electric Dryer Hookup, In Carport, Lower Level, Washer Hookup
Listing Terms: Cash, Conventional, FHA, Lease Option, Lease Purchase, VA Loan
Lot Dimensions: 75.0 ft x 104.0 ft
Parcel #: 5238-46-00-0770
Parking: Carport
Patio/Porch: Glass Enclosed, Rear Porch
Property Attached Y/N: No
Property Sub-Type: Single Family Residence
Road Frontage: City Street
Road Surface: Asphalt
Security Features: Security Lights, Smoke Detector(s)
Sewer: Public Sewer
SQFT Total: 1594
Utilities: Electricity Connected, Water Connected
Water: Public
Room Sizes
Family Room: 12.00 X 19.00 Level - First
Kitchen: 12.00 X 10.00 Level - First
Bedroom 1: 13.00 X 14.00 Level - First
Living Room: 13.00 X 14.00 Level - First
Florida Room: 13.00 X 19.00 Level - First
Listed By / Shown By
Listed By
Agency Name: Home Wise Realty Group Inc
Shown By
Agency Title: Adams Cameron & Co. REALTORS - Commercial
Agency Phone: (386) 252-3120

Estimate Your Payment
Estimated Payment
$ 1,477.10 per month $1,383.30 Principal & Interest $18.00 Property Tax $75.80 Homeowner's Insurance
1304 Hillcrest Drive | MLS# 1230481
This single family home located at 1304 Hillcrest Drive, Daytona Beach, FL 32114 is currently listed for sale with an asking price of $259,900. This property was built in 1953 and has 3 bedrooms and 2 full baths with 1272 sq. ft. Hillcrest Drive is located in the Douglas Park subdivision. Search Douglas Park real estate on www.adamscameroncommercial.com today.