
BEDS3
BATHS2 full
SQUARE FEET1,500
MLS#1227151
STATUSActive
PROPERTY TYPEResidential - Single Family
SUBDIVISIONLake Ellabella
Property Description
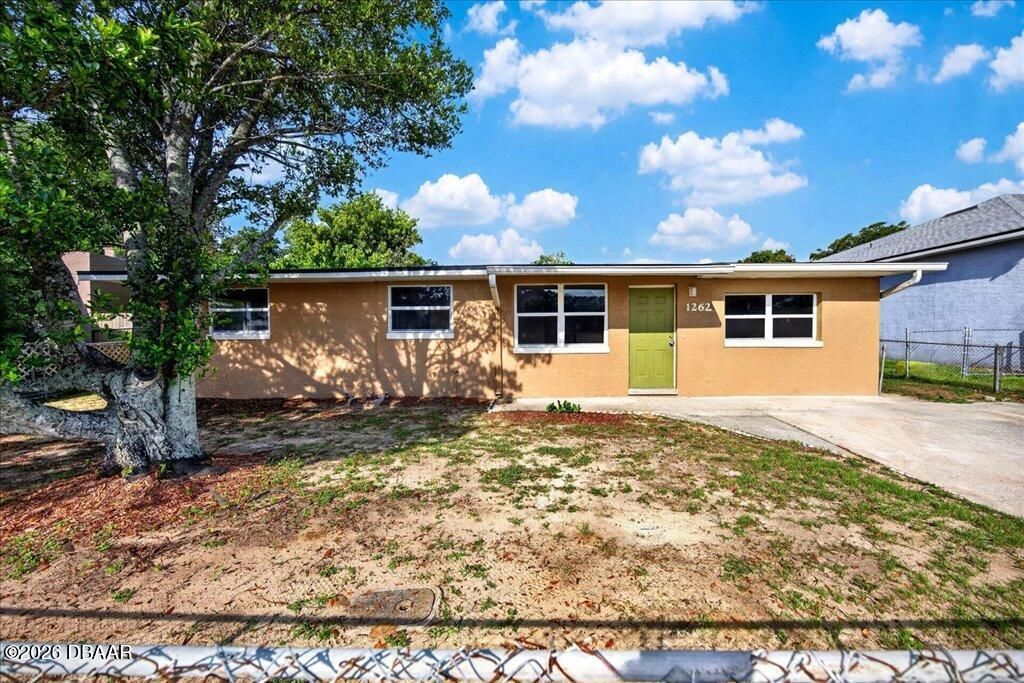
Affordable housing alert! Discover the perfect blend of affordability and style in this three bedroom, two bath home nestled on a quiet street. The heart of the home is the spacious kitchen featuring newer cabinets, countertops and appliances complete with a eat-in area for morning coffee. Entertaining is a breeze in the big living room which flows into a spacious den! Tiled flooring, carpet in bedrooms, and fresh paint throughout. Termite bond. Roof in 2019. With the added convenience of an inside utility room and a move-in ready finish, this home is waiting for its new owner to start their next chapter. Seeing is truly believing...schedule your tour today!
Property Features
Property Type: Residential - Single Family
Cooling: Central Air, Electric
Fireplaces: 1
Fuel Type: Electric
Heating: Central, Electric, Heat Pump
Home Style: Ranch
Lot Size: 0.15 Acres
Roof Type: Other
Stories: 1.0
Taxes: $1,904
Year Built: 1959
Feature Descriptions
Appliances: Refrigerator, Electric Oven
Days on Site: 137
Directions: From Derbyshire, turn on 8th St, turn right on Essex Rd
Exterior: Block
Flooring: Carpet, Tile
Listing Terms: Cash, Conventional, FHA, VA Loan
Lot Dimensions: 65x100
Parcel #: 520209000160
Parking: Other
Property Attached Y/N: No
Property Sub-Type: Single Family Residence
Road Frontage: City Street
Road Surface: Asphalt
Sewer: Public Sewer
SQFT Total: 1763
Utilities: Sewer Connected, Water Connected
Water: Public
Room Sizes
Bedroom 1: 11.30 X 11.70 Level - Main
Kitchen: 11.00 X 15.80 Level - Main
Living Room: 15.00 X 13.40 Level - Main
Den: 14.30 X 13.80 Level - Main
Bedroom 2: 117.00 X 9.00 Level - Main
Bedroom 3: 8.10 X 11.11 Level - Main
Utility Room: 5.90 X 8.70 Level - Main
Listed By / Shown By
Listed By
Agency Name: RE/MAX Signature
Shown By
Agency Title: Adams Cameron & Co. REALTORS - Commercial
Agency Phone: (386) 252-3120

Estimate Your Payment
Estimated Payment
$ 1,247.24 per month $1,032.02 Principal & Interest $158.67 Property Tax $56.55 Homeowner's Insurance
1262 Essex Road | MLS# 1227151
This single family home located at 1262 Essex Road, Daytona Beach, FL 32117 is currently listed for sale with an asking price of $193,900. This property was built in 1959 and has 3 bedrooms and 2 full baths with 1500 sq. ft. Essex Road is located in the Lake Ellabella subdivision. Search Lake Ellabella real estate on www.adamscameroncommercial.com today.