
BEDS5
BATHS3 full 1 partial
SQUARE FEET3,540
MLS#1227469
STATUSActive
PROPERTY TYPEResidential - Single Family
SUBDIVISIONVictoria Park Increment 02
Property Description
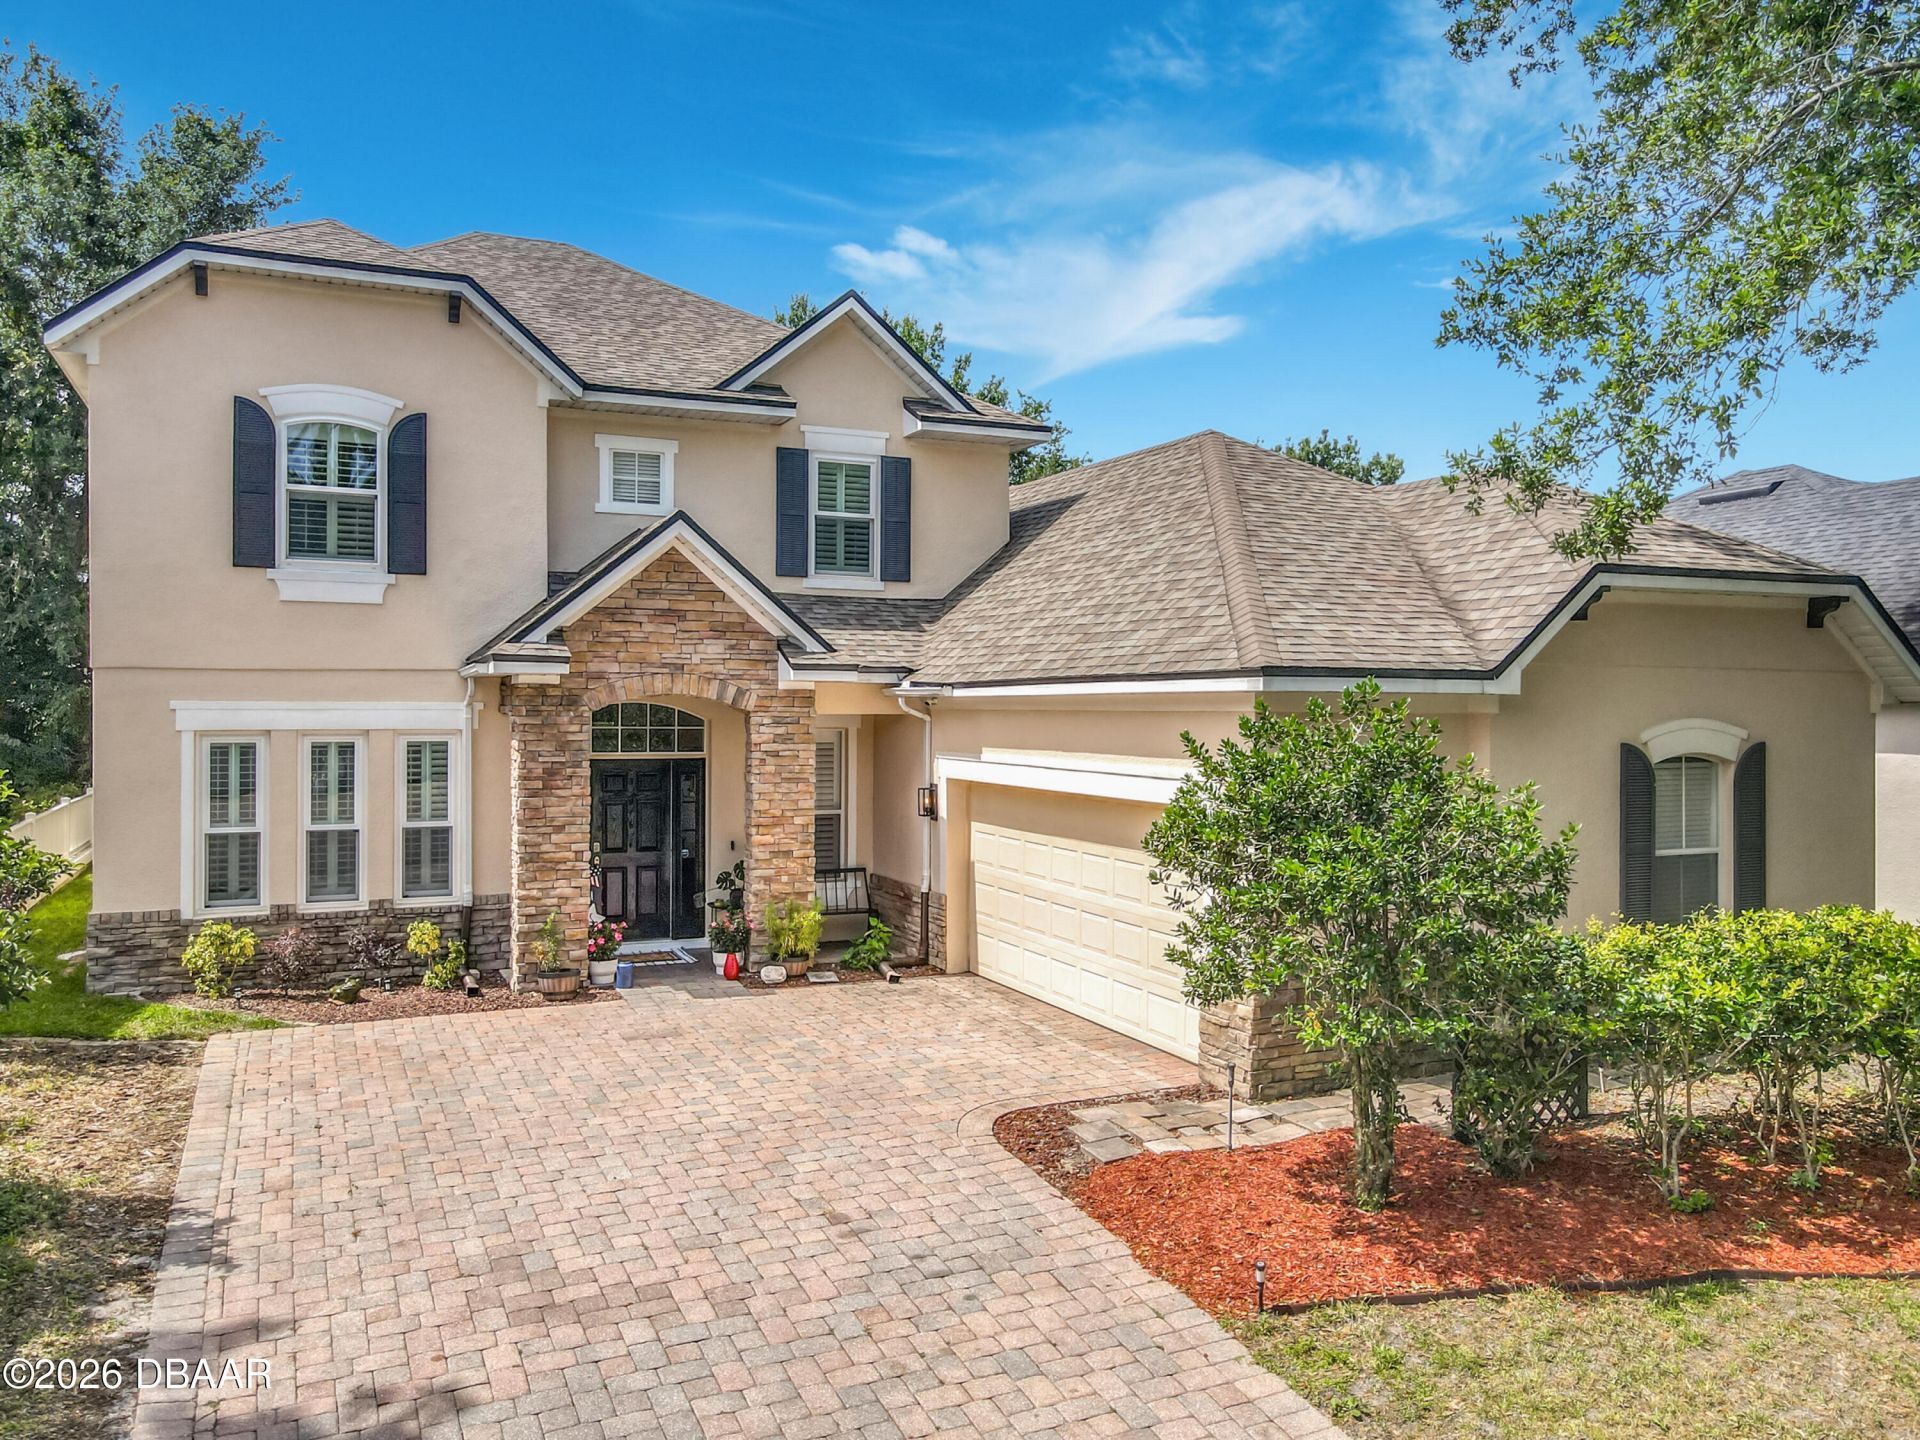
Welcome to this stunning, move-in-ready 5-bedroom, 3.5-bath home in Victoria Park. Highlights include soaring 20-foot ceilings, bamboo flooring, fresh paint, and a chef's kitchen with granite island and ample cabinetry. The primary suite features a walk-in closet, dual vanities, soaking tub, and separate shower. Also on the main floor is a spacious 5th bedroom, perfect as an office or workout space. Upstairs has three bedrooms, including a Jack-and-Jill bath, a guest suite, and a large flex room for media or office use. Enjoy a 30-foot covered lanai with paver patio and an oversized side-entry garage. Residents have access to golf, pools, tennis courts, trails, and Sparrow's Restaurant. Conveniently located near I-4, Orlando, beautiful beaches, and parks like Blue Spring and De Leon Springs.
Property Features
Property Type: Residential - Single Family
Cooling: Central Air
Garage: 2
Heating: Central
Lot Size: 0.17 Acres
Taxes: $4,139
Year Built: 2006
Feature Descriptions
Appliances: Refrigerator, Microwave, Dishwasher
Association/Condo Fee: 199/Monthly
Days on Site: 128
Directions: Drive east on East New York Ave/SR 44. Right to North Kepler Road/CR 4101. Continue on CR 4101. Enter the roundabout and take the 2nd exit onto Dr Martin Luther King Jr Beltway/CR 4101.
Exterior Amenities: Impact Windows
HOA Y/N: Yes
Interior Amenities: Ceiling Fan(s), Open Floorplan, Walk-In Closet(s)
Listing Terms: Cash, Conventional, FHA, VA Loan, Other
Lot Dimensions: 60.0 ft x 120.0 ft
Parcel #: 7035-02-02-2510
Parking: Garage, Garage Door Opener
Property Attached Y/N: No
Property Sub-Type: Single Family Residence
Sewer: Public Sewer
SQFT Total: 4389
Utilities: Cable Connected, Electricity Connected, Sewer Connected, Water Connected
Water: Public
Room Sizes
Bedroom 1: 12.00 X 18.00 Level - First
Kitchen: 14.00 X 21.00 Level - First
Bedroom 3: 12.00 X 15.00 Level - Second
Bedroom 4: 12.00 X 15.00 Level - Second
Bedroom 5: 11.00 X 15.00 Level - First
Kitchen: 14.00 X 21.00 Level - First
Dining Room: 12.00 X 13.00 Level - First
Family Room: 18.00 X 21.00 Level - First
Living Room: 12.00 X 14.00 Level - First
Bonus Room: 13.00 X 14.00 Level - Second
Listed By / Shown By
Listed By
Agency Name: Beycome of Florida LLC
Shown By
Agency Title: Adams Cameron & Co. REALTORS - Commercial
Agency Phone: (386) 252-3120

Estimate Your Payment
Estimated Payment
$ 3,404.59 per month $2,900.72 Principal & Interest $344.92 Property Tax $158.96 Homeowner's Insurance
123 Ivydale Manor Drive | MLS# 1227469
This single family home located at 123 Ivydale Manor Drive, Deland, FL 32724 is currently listed for sale with an asking price of $545,000. This property was built in 2006 and has 5 bedrooms and 3 full and 1 partial baths with 3540 sq. ft. Ivydale Manor Drive is located in the Victoria Park Increment 02 subdivision. Search Victoria Park Increment 02 real estate on www.adamscameroncommercial.com today.