
BEDS3
BATHS2 full
SQUARE FEET966
MLS#1231084
STATUSActive
PROPERTY TYPEResidential - Single Family
SUBDIVISIONHighland Park
Property Description
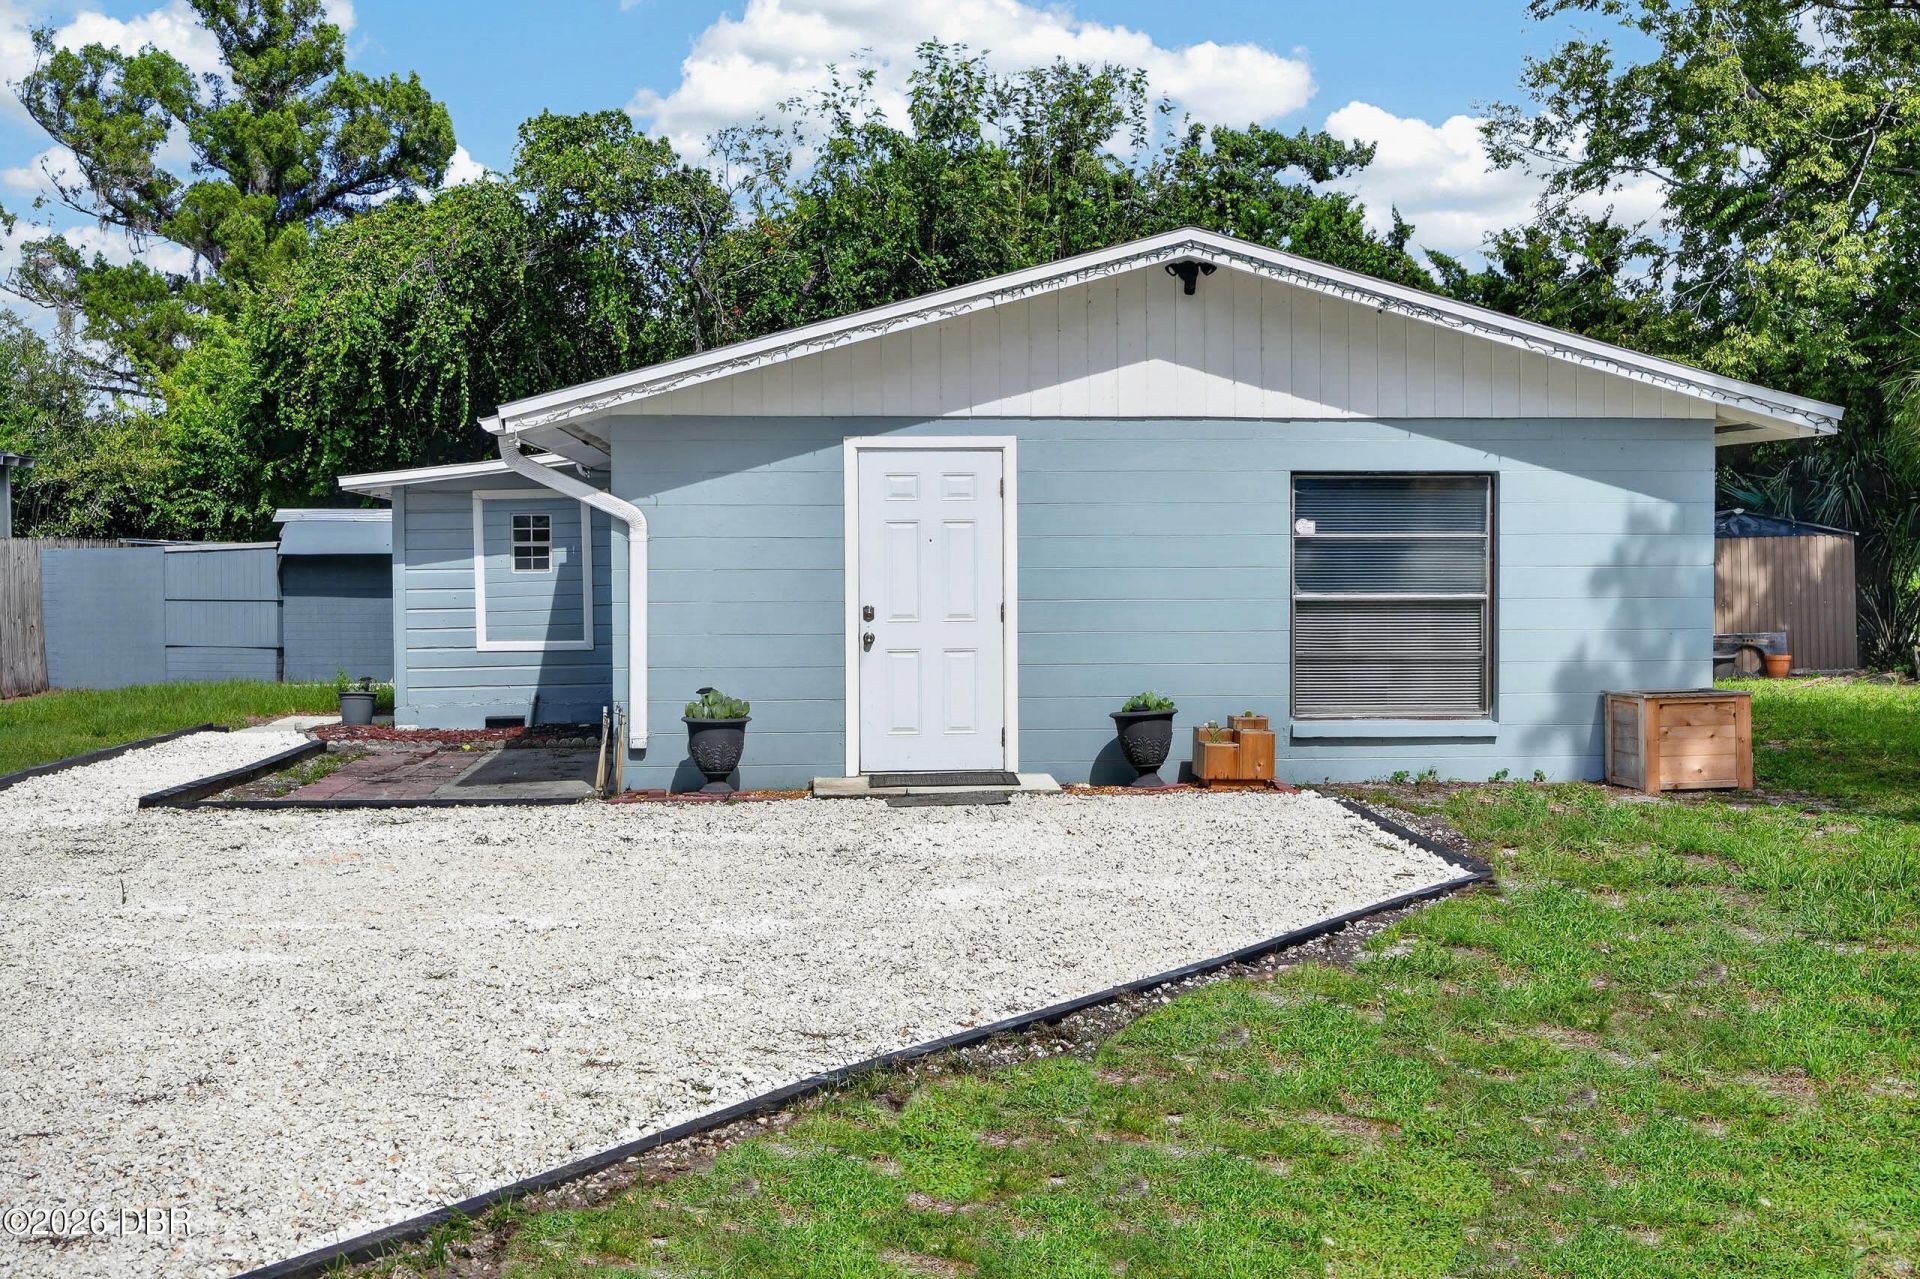
Move-in ready and beautifully renovated with lots of flexibility! This concrete block home features a 2025 Lennox HVAC, 2024 tankless water heater, 2019 roof, renovated kitchen with quartz countertops, updated bathrooms, and fresh interior/exterior paint. The kitchen also offers hardwood cabinetry, pop-up outlets, updated appliances, and plenty of counter space. A standout feature is the separate private living area with its own entrance, kitchenette, bedroom/bonus space, and full bath, offering additional 192 sqft in addition to the county-recorded living area. Ideal for an in-law suite, guests, extended family, or home office. Enjoy comfortable living and dining areas, dedicated laundry, plenty of parking, and a privately fenced area with storage shed. City water and septic, cleaned out in 2025. Convenient to shopping, dining, I-95, and the beach.
Property Features
Property Type: Residential - Single Family
Cooling: Central Air
Heating: Central
Lot Size: 0.18 Acres
Roof Type: Shingle
Stories: 1.0
Taxes: $2,501
Year Built: 1951
Feature Descriptions
Appliances: Refrigerator, Microwave, Electric Range
Days on Site: 25
Directions: From Granada Blvd, head south on Nova Rd, then turn right onto Flomich St. Continue to 1214 Flomich St; property will be on the left.
Exterior: Block, Concrete
Flooring: Tile
Interior Amenities: Built-in Features, Ceiling Fan(s), In-Law Floorplan
Laundry: Electric Dryer Hookup, In Unit, Washer Hookup
Listing Terms: Cash, Conventional, FHA, VA Loan
Lot Dimensions: 105.0 ft x 75.0 ft
Parcel #: 4242-19-10-0030
Parking: Other
Property Attached Y/N: No
Property Sub-Type: Single Family Residence
Sewer: Septic Tank
SQFT Total: 1234
Utilities: Electricity Connected, Water Connected, Other
Water: Public
Room Sizes
Bathroom 1: 6.00 X 7.50 Level - Main
Kitchen: 7.50 X 16.30 Level - Main
Bedroom 1: 11.00 X 14.00 Level - Main
Bedroom 2: 11.70 X 9.80 Level - Main
Bathroom 2: 5.20 X 8.60 Level - Main
Local Schools
High School: Mainland
Middle School: Hinson
Elementary School: Champion
Listed By / Shown By
Listed By
Agency Name: Real Broker, LLC
Shown By
Agency Title: Adams Cameron & Co. REALTORS - Commercial
Agency Phone: (386) 252-3120

Estimate Your Payment
Estimated Payment
$ 1,415.45 per month $1,144.32 Principal & Interest $208.42 Property Tax $62.71 Homeowner's Insurance
1214 Flomich Street | MLS# 1231084
This single family home located at 1214 Flomich Street, Daytona Beach, FL 32117 is currently listed for sale with an asking price of $215,000. This property was built in 1951 and has 3 bedrooms and 2 full baths with 966 sq. ft. Flomich Street is located in the Highland Park subdivision. Search Highland Park real estate on www.adamscameroncommercial.com today.