
BEDS2
BATHS2 full
SQUARE FEET1,860
MLS#TB8403258
STATUS(Short Sale) - Active
PROPERTY TYPEResidential - Single Family
SUBDIVISIONSUN CITY CENTER
Property Description
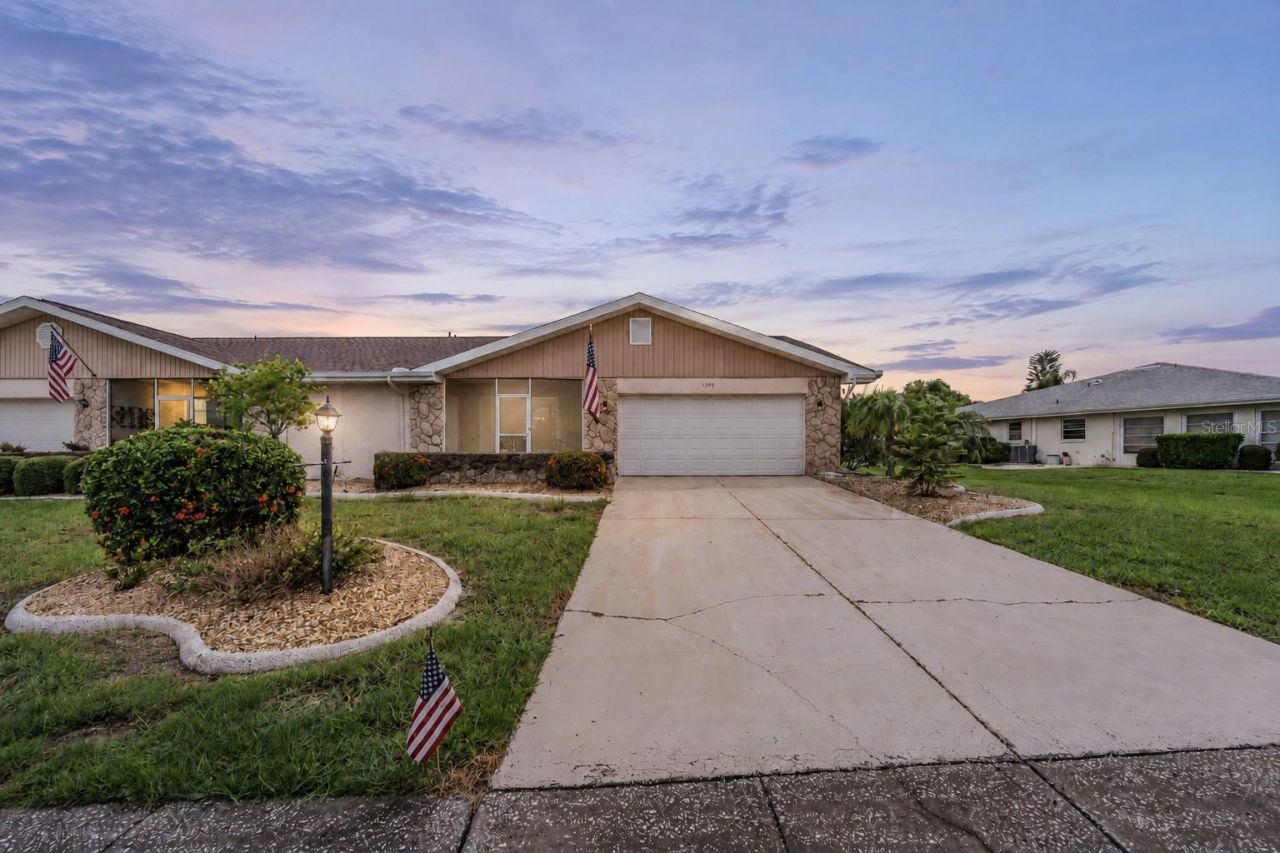
Short Sale. BANKRUPTCY PROPERTY - PRE-APPROVED PRICE! Spacious 2-bedroom, 2-bath, 2-car garage home in Sun City Center! New roof in 2025, some new windows, AC new in 2024 = the big stuff is all taken care of! Features include an open living/dining area, granite kitchen, and an enclosed back porch overlooking the big back yard. Both bedrooms have walk-in closets and appealing baths, big laundry room with storage cabinetry and washer/dryer and utility sink. Two-car garage with natural light, and the landscape upkeep is covered by the association. Located in a 55+ golf cart-friendly community with pools, clubs, fitness center, and more, this is Florida living at its best! Pet friendly, too!
Property Features
Property Type: Residential - Single Family
Cooling: Central Air
Garage: 2 car attached
Heating: Central, Electric
Lot Size: 0.20 Acres
Roof Type: Shingle
Stories: 1.0
Taxes: $4,885
Year Built: 1980
Amenities
Ceiling Fans(s)
Split Bedroom
Rain Gutters
Feature Descriptions
Additional Rooms: Florida Room
Appliances: Electric Water Heater, Microwave, Range, Refrigerator
Association Amenities: Clubhouse, Pool, Tennis Court(s)
Community Features: Clubhouse, Community Mailbox, Deed Restrictions, Fitness Center, Golf Carts OK, Pool, Tennis Court(s)
Days on Site: 472
Directions: From intersection Sun City Blvd./US Hwy 301: Head West on Sun City Blvd. Turn right (North) onto E. Del Webb Blvd., left onto Wild Feather Ln. to address on the right.
Exterior: Block, Stucco
Flood Zone Code: X
Flooring: Carpet, Laminate, Tile
Foundation: Slab
Garage Dimensions: 20X21
HOA Fee: 235/ Quarterly
HOA Y/N: Yes
Home Warranty Y/N: No
Listing Terms: Cash, Conventional, FHA, VA Loan
Lot: Paved
Lot Dimensions: 0.2
Number of Pets: 2
Other Equipment: Irrigation Equipment
Ownership: Fee Simple
Parking: Garage Door Opener
Parking Notes: Garage Door Opener
Patio/Porch: Covered, Front Porch, Rear Porch, Screened
Pets Allowed: Cats OK, Dogs OK, Number Limit, Yes
Property Attached Y/N: Yes
Property Sub-Type: Single Family Residence
Senior Community: Yes
Sewer: Public Sewer
Showing Instructions: Lock Box Coded, ShowingTime
Special Sale Provisions: Short Sale
Utilities: Electricity Connected
Water: Public
Water Access Y/N: No
Zoning: PD-MU
Room Sizes
Living Room: 14x20
Dining Room: 10x12
Family Room: 14x15
Kitchen: 8x12
Primary Bedroom: 12x13
Bedroom 2: 12x12
Balcony/Porch/Lanai: 4x12
Utility Room: 6x12
Balcony/Porch/Lanai: 11x19
Local Schools
High School: Lennard-HB
Middle School: Shields-HB
Elementary School: Cypress Creek-HB
Listed By / Shown By
Listed By
Agency Name: FUTURE HOME REALTY INC
Agency Contact: 813-855-4982
Shown By
Agency Title: Adams Cameron & Co. REALTORS - Commercial
Agency Phone: (386) 252-3120

Estimate Your Payment
Estimated Payment
$ 1,612.43 per month $1,142.72 Principal & Interest $407.08 Property Tax $62.62 Homeowner's Insurance
1209 Wild Feather Lane | MLS# TB8403258
This single family home located at 1209 Wild Feather Lane, Sun City Center, FL 33573 is currently listed for sale with an asking price of $214,700. This property was built in 1980 and has 2 bedrooms and 2 full baths with 1860 sq. ft. Wild Feather Lane is located in the SUN CITY CENTER subdivision. Search SUN CITY CENTER real estate on www.adamscameroncommercial.com today.