
BEDS3
BATHS2 full
SQUARE FEET1,924
MLS#1231241
STATUSActive
PROPERTY TYPEResidential - Single Family
SUBDIVISIONCoquina Point
Property Description
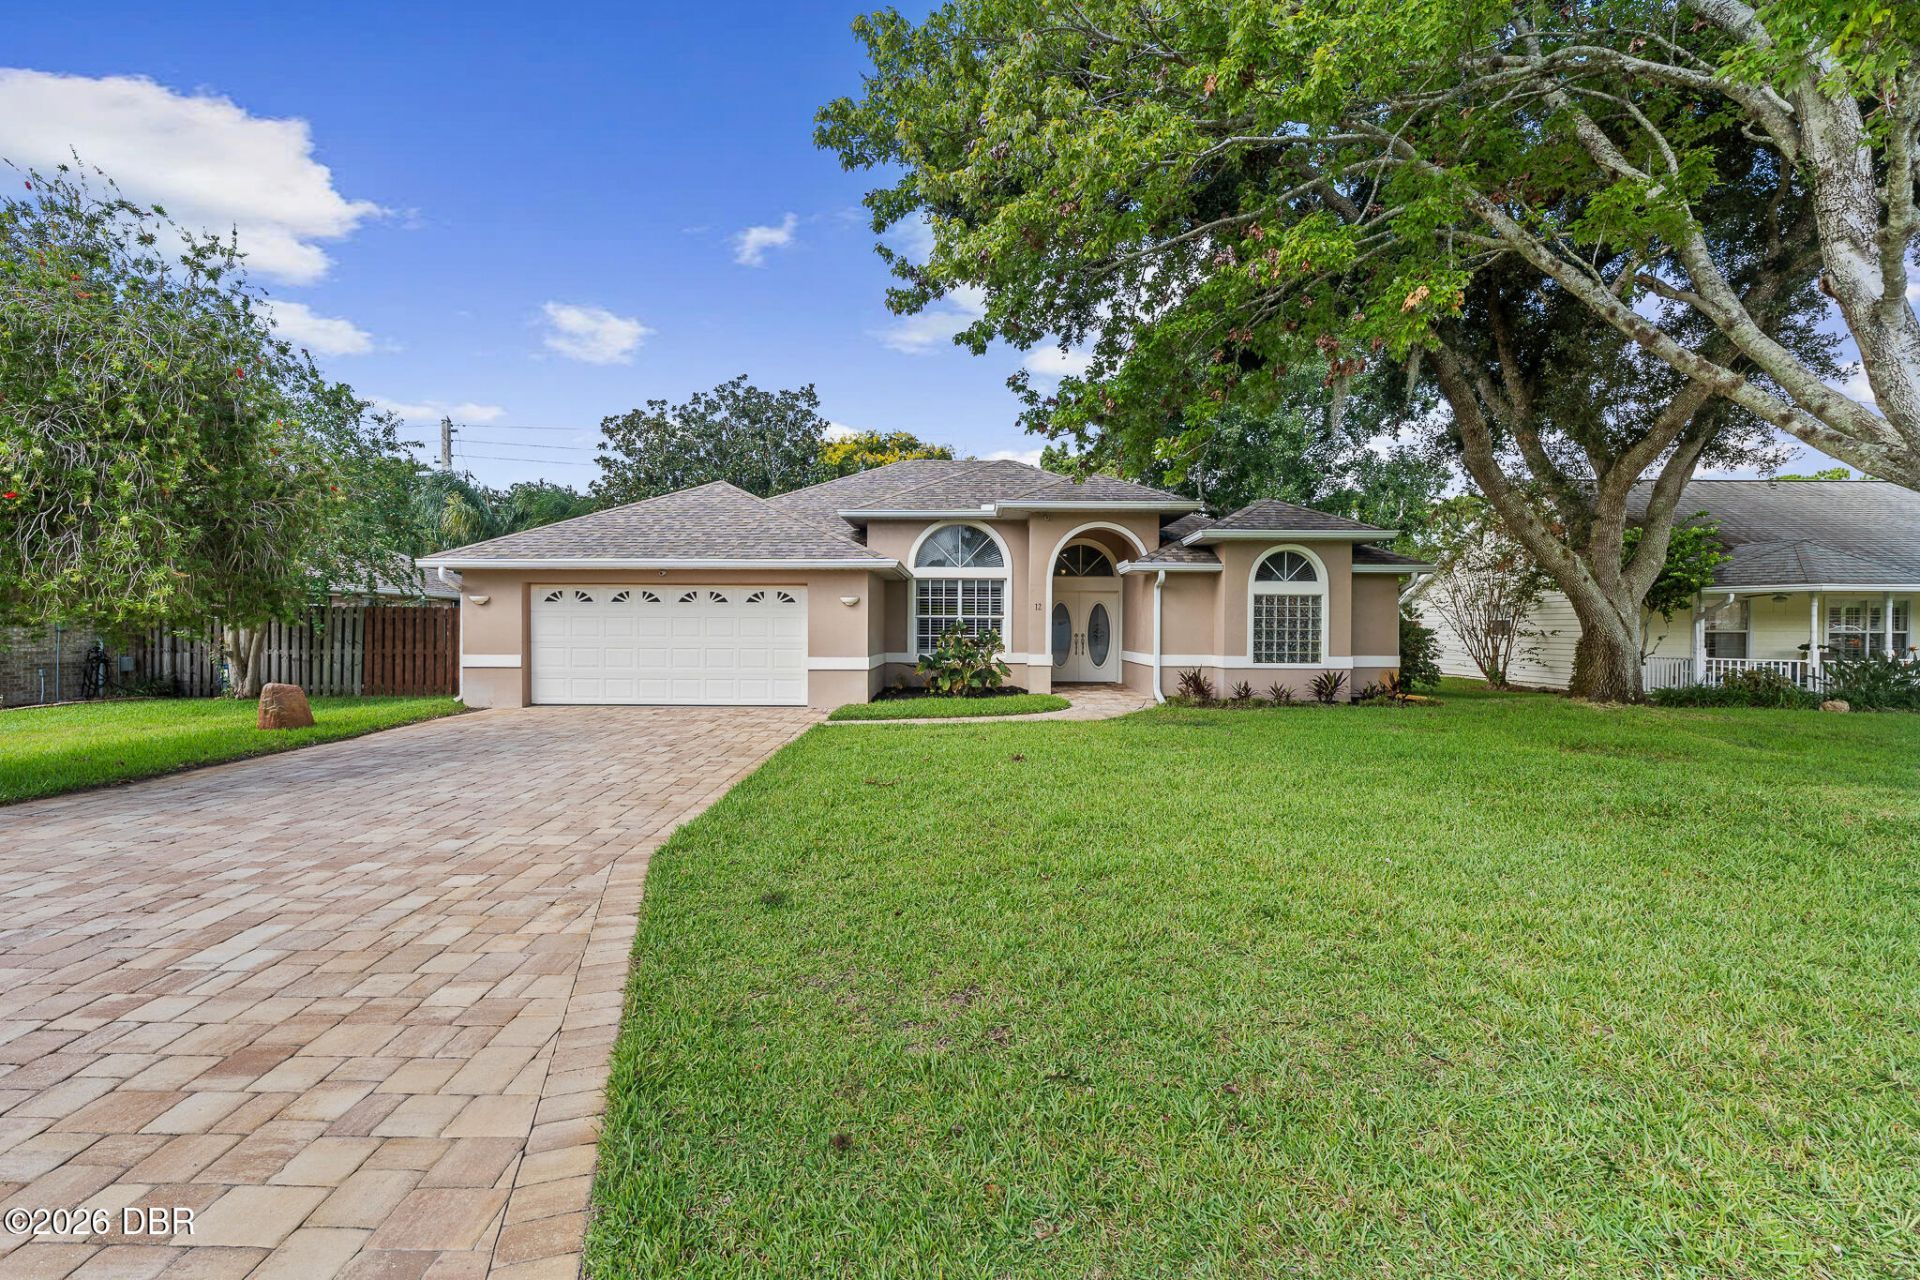
Custom Built Coquina Point home. This 3 bedroom 2 bath, Concrete block home has been been built to the finest standards. Once entering flowing plank tile and its 12' ft ceilings compliment the beachy colors and natural light. Windows are adorned with vinyl plantation shutters. The Kitchen boasts White hardwood cabinets with glassed uppers, quartz counters, hand made brass vent hood. Large Master bedroom with space for a sitting area or home office w/ a dual sink, garden tub and walk-in shower. Exiting through the French doors brings you to the pavered , screened back deck with hood vent and grill station. Perfect for enjoying the sunset without the Florida bugs while eating your favorites. Conveniently located to shopping an downtown. Just a few minutes from the beach and schools.
Property Features
Property Type: Residential - Single Family
Cooling: Central Air
Fuel Type: Electric
Garage: 2 car attached
Heating: Central, Electric
Home Style: Traditional
Lot Size: 0.23 Acres
Roof Type: Shingle
Stories: 1.0
Taxes: $5,788
Year Built: 1995
Feature Descriptions
Appliances: Refrigerator, Microwave, Electric Range, Dishwasher
Association/Condo Fee: 400/Annually
Association Amenities: Maintenance Grounds
Days on Site: 21
Directions: Granada to Clyde morris, to coquina point. left on china moon
Exterior: Block, Concrete, Stucco
Flooring: Tile
HOA Y/N: Yes
Interior Amenities: Breakfast Nook, Ceiling Fan(s), Split Bedrooms
Laundry: Electric Dryer Hookup, Washer Hookup
Listing Terms: Cash, Conventional, FHA, VA Loan
Lot Dimensions: 80.0 ft x 126.0 ft
Parcel #: 4229-02-00-0060
Parking: Attached, Garage, Garage Door Opener
Patio/Porch: Front Porch, Patio, Porch, Rear Porch, Screened
Property Attached Y/N: No
Property Sub-Type: Single Family Residence
Road Surface: Paved
Sewer: Public Sewer
Spa Features: Above Ground
SQFT Total: 2615
Utilities: Cable Connected, Electricity Connected, Sewer Connected
Water: Public
Room Sizes
Bedroom 1: 13.00 X 30.00 Level - Main
Kitchen: 9.00 X 13.00 Level - Main
Bedroom 2: 11.00 X 11.00 Level - Main
Bedroom 3: 10.00 X 11.00 Level - Main
Family Room: 22.00 X 17.00 Level - Main
Dining Room: 10.00 X 8.00 Level - Main
Other: 20.00 X 29.00 Level - Main
Other: 13.00 X 9.00 Level - Main
Utility Room: 5.00 X 6.00 Level - Main
Listed By / Shown By
Listed By
Agency Name: Realty Pros Assured
Shown By
Agency Title: Adams Cameron & Co. REALTORS - Commercial
Agency Phone: (386) 252-3120

Estimate Your Payment
Estimated Payment
$ 3,008.67 per month $2,395.09 Principal & Interest $482.33 Property Tax $131.25 Homeowner's Insurance
12 China Moon Drive | MLS# 1231241
This single family home located at 12 China Moon Drive, Ormond Beach, FL 32174 is currently listed for sale with an asking price of $450,000. This property was built in 1995 and has 3 bedrooms and 2 full baths with 1924 sq. ft. China Moon Drive is located in the Coquina Point subdivision. Search Coquina Point real estate on www.adamscameroncommercial.com today.