
BEDS4
BATHS2 full
SQUARE FEET2,303
MLS#1231269
STATUSPending
PROPERTY TYPEResidential - Single Family
SUBDIVISIONFairway Estates
Property Description
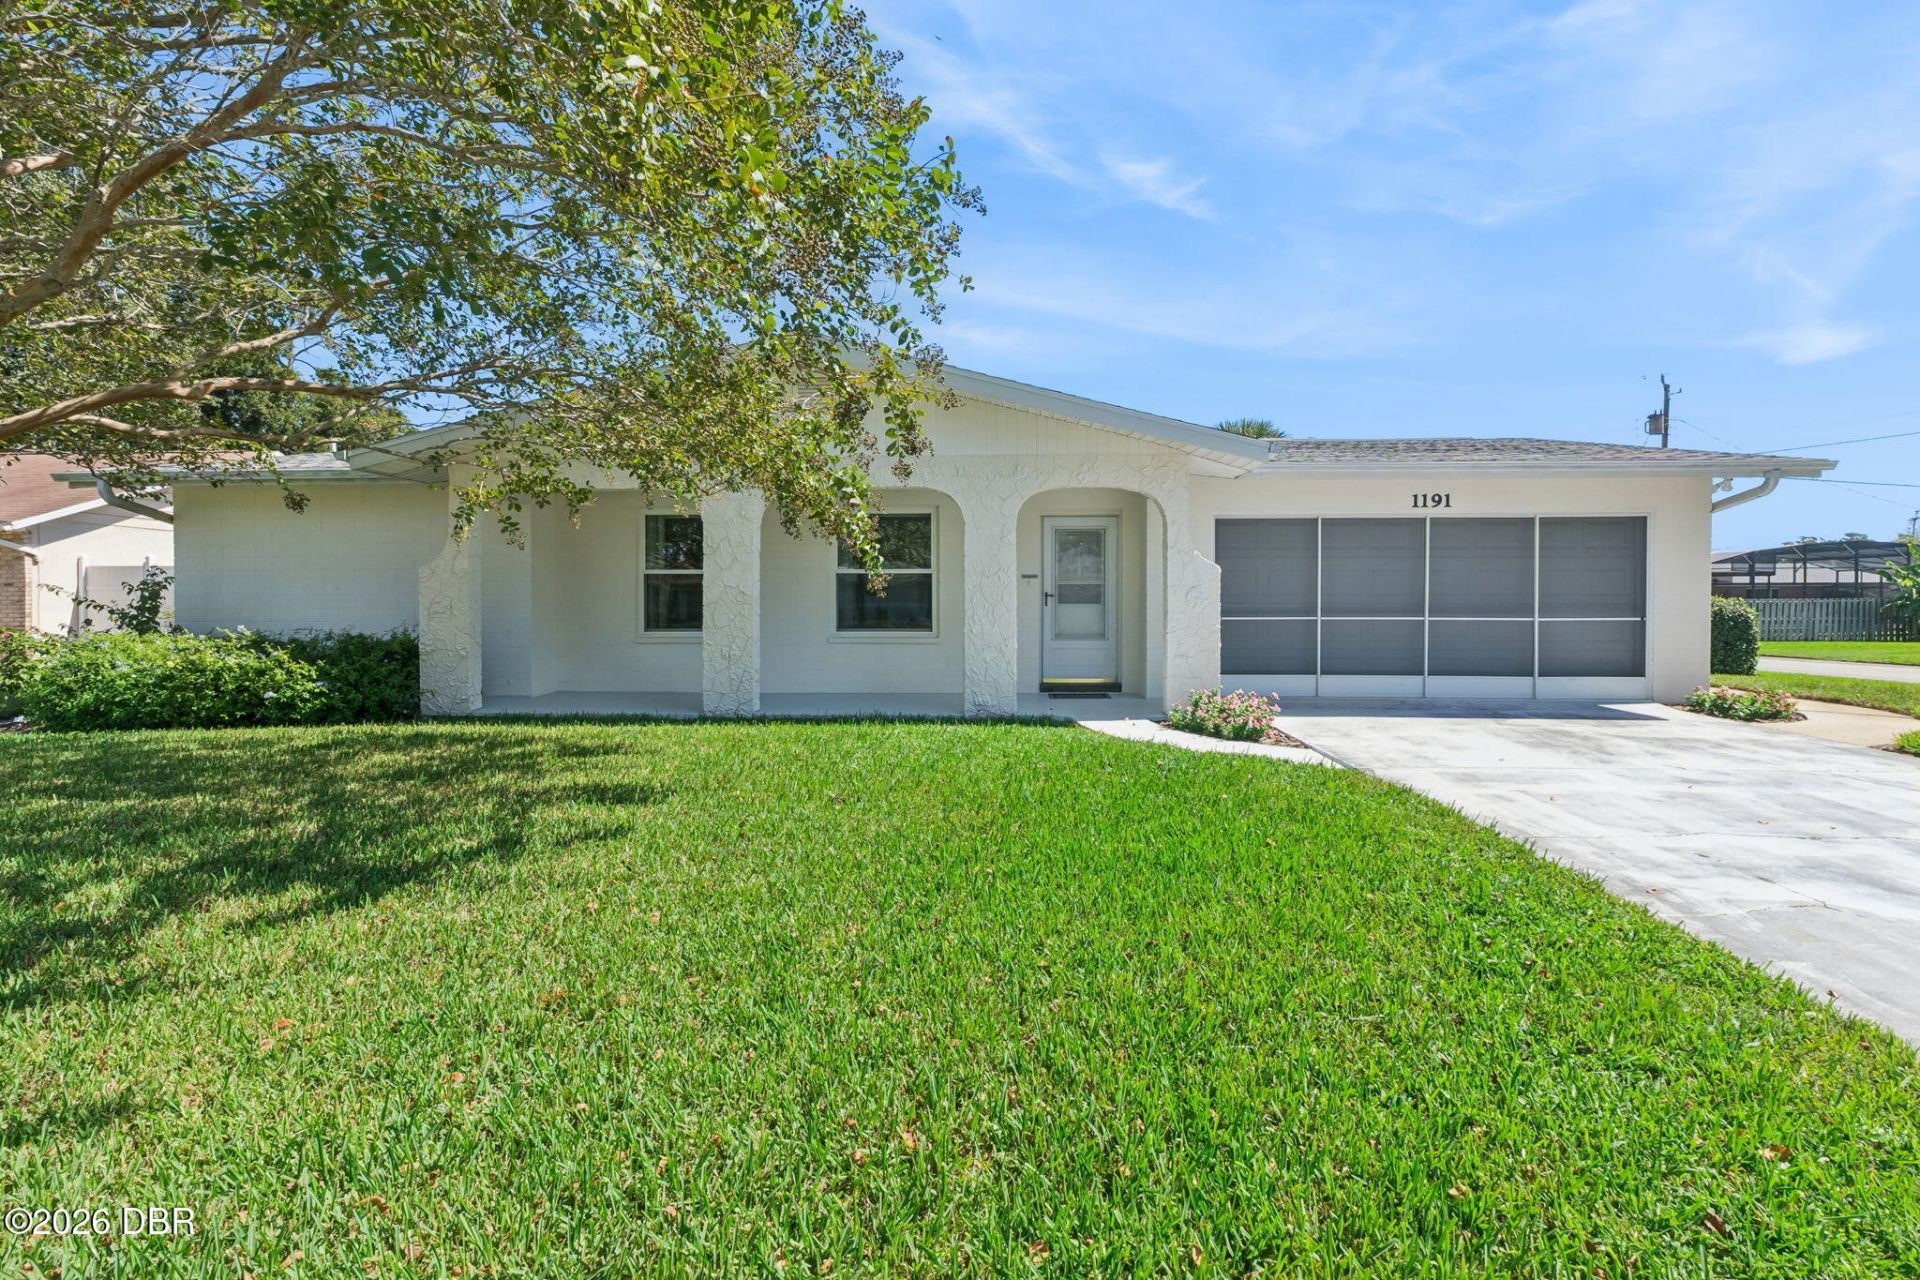
Welcome home to this spacious 4-bedroom, 2-full-bath home offering just over 2,300 sq. ft. of living space in Daytona Beach. Conveniently located near major interstates, shopping, healthcare, dining, entertainment, and the beach, this home combines plenty of space with a great Central Florida location. Situated on a corner lot, the property features St. Augustine grass and a private well irrigation system. Inside, you'll find a desirable split-bedroom floor plan, a recently repainted interior, newer carpet and padding, and plenty of room for everyday living and entertaining. The living area is highlighted by a wood-burning fireplace, adding warmth and character to the home. The oversized primary suite features two walk-in closets and French doors that open directly onto a private patio, creating your own outdoor retreat. Major improvements include new windows, insulation, and ductwork, all replaced in 2024. Need room for the toys? The property features private gated access for RV or motorhome parking complete with a 220V electrical hookup. With over 2,300 sq. ft., four bedrooms, thoughtful updates, RV parking, and a convenient Daytona Beach location, this home has plenty to offer. Don't miss out"schedule your private showing today!
Property Features
Property Type: Residential - Single Family
Cooling: Central Air
Fireplaces: 1
Garage: 2 car attached
Heating: Central
Home Style: Traditional
Lot Size: 0.20 Acres
Roof Type: Shingle
Stories: 1.0
Taxes: $3,786
Year Built: 1972
Feature Descriptions
Appliances: Washer, Refrigerator, Electric Oven, Dryer, Dishwasher
Days on Site: 20
Directions: Beville Road and turn south onto Margina Ave. Turn east onto Royal Palm Ave and then north onto Peachtree Rd. Home is on the corner of Columbine and Peachtree on the northeast corner
Exterior: Block
Exterior Amenities: Courtyard
Fireplace: Wood Burning
Flooring: Carpet, Laminate, Tile
Interior Amenities: Built-in Features, Ceiling Fan(s), His and Hers Closets, Pantry, Primary Bathroom - Shower No Tub, Primary Downstairs, Split Bedrooms, Walk-In Closet(s)
Laundry: Electric Dryer Hookup, In Garage, Lower Level, Washer Hookup
Listing Terms: Cash, Conventional, FHA, VA Loan
Lot: Corner Lot, Sprinklers In Front, Sprinklers In Rear
Lot Dimensions: 82.0 ft x 110.0 ft
Parcel #: 5340-07-09-0150
Parking: Additional Parking, Attached, Garage Door Opener, Gated, RV Access/Parking
Patio/Porch: Covered, Glass Enclosed, Patio
Property Attached Y/N: No
Property Sub-Type: Single Family Residence
Road Frontage: City Street
Road Surface: Paved
Security Features: Smoke Detector(s)
Sewer: Public Sewer
SQFT Total: 2776
Utilities: Electricity Connected, Sewer Connected, Water Connected
Water: Public
Room Sizes
Bathroom 1: 7.00 X 8.00 Level - Main
Kitchen: 10.00 X 16.00 Level - Main
Listed By / Shown By
Listed By
Agency Name: LPT Realty, LLC
Shown By
Agency Title: Adams Cameron & Co. REALTORS - Commercial
Agency Phone: (386) 252-3120

Estimate Your Payment
Estimated Payment
$ 1,881.83 per month $1,484.96 Principal & Interest $315.50 Property Tax $81.38 Homeowner's Insurance
1191 Peachtree Road | MLS# 1231269
This single family home located at 1191 Peachtree Road, Daytona Beach, FL 32114 is currently listed for sale with an asking price of $279,000. This property was built in 1972 and has 4 bedrooms and 2 full baths with 2303 sq. ft. Peachtree Road is located in the Fairway Estates subdivision. Search Fairway Estates real estate on www.adamscameroncommercial.com today.