
BEDS2
BATHS1 full
SQUARE FEET973
MLS#1228710
STATUSActive
PROPERTY TYPEResidential - Condominium
SUBDIVISIONHalifax River Club
Property Description
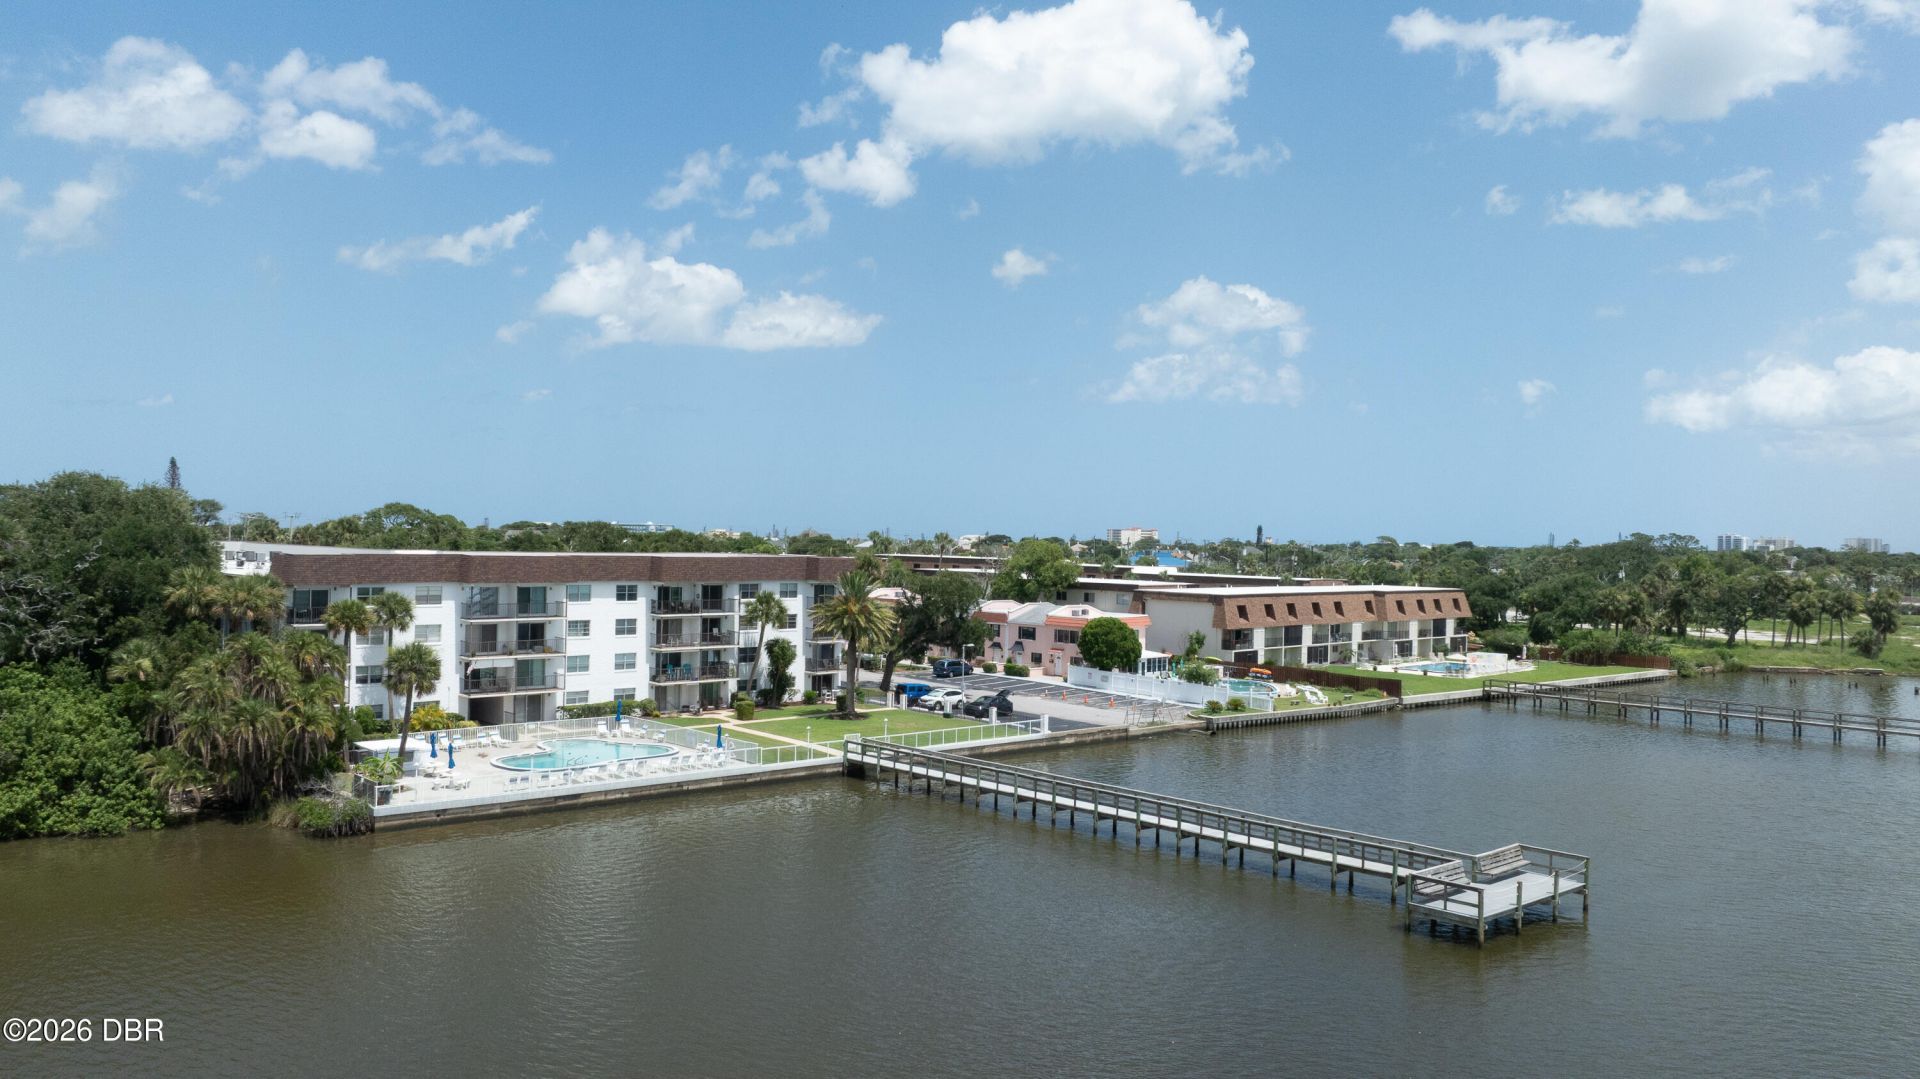
Move-in-ready condo, with spectacular river and pool views from your top-floor balcony. Enjoy your riverfront pool and fishing dock, which are right outside your balcony, where you can enjoy beautiful sunsets over Daytona Beach. This beachside location has easy access to all that the World's Most Famous Beach has to offer and is still an easy drive to all of the Central Florida attractions. One or more of the photos have been digitally enhanced.
Property Features
Property Type: Residential - Condominium
Cooling: Central Air
Heating: Central
Home Style: Traditional
Stories: 1.0
Taxes: $2,300
Year Built: 1971
Feature Descriptions
Appliances: Washer, Refrigerator, Microwave, Electric Water Heater, Electric Oven, Electric Cooktop, Dryer, Disposal, Dishwasher
Association/Condo Fee: 560/Monthly
Association Amenities: Cable TV, Elevator(s), Laundry, Maintenance Grounds, Maintenance Structure, Management - Off Site, Pool, Trash, Water
Days on Site: 2
Directions: From I-95 & International Speedway, head east and go over the bridge at the Intracoastal, turn left on S. Halifax Ave., turn left into the complex, and park in visitor parking or parking spot #29.
Exterior: Block, Stucco
Exterior Amenities: Balcony
Flooring: Carpet, Tile, Vinyl
HOA Y/N: Yes
Interior Amenities: Ceiling Fan(s), Elevator, His and Hers Closets, Jack and Jill Bath, Primary Bathroom - Shower No Tub
Laundry: In Unit
Listing Terms: Cash, Conventional
Parcel #: 530943004040
Parking: Assigned, Carport, Covered
Patio/Porch: Covered, Porch, Rear Porch
Property Attached Y/N: No
Property Sub-Type: Condominium
Road Frontage: City Street
Road Surface: Paved
Security Features: Closed Circuit Camera(s), Smoke Detector(s)
Sewer: Public Sewer
Utilities: Cable Connected, Electricity Connected, Sewer Connected, Water Connected
Water: Public
Waterfront: Intracoastal, River Front
Room Sizes
Bedroom 1: 12.00 X 13.00 Level - Main
Kitchen: 8.00 X 14.00 Level - Main
Bedroom 2: 11.00 X 13.00 Level - Main
Living Room: 11.00 X 25.00 Level - Main
Local Schools
High School: Mainland
Middle School: Campbell
Elementary School: Longstreet
Listed By / Shown By
Listed By
Agency Name: RE/MAX Signature
Shown By
Agency Title: Adams Cameron & Co. REALTORS - Commercial
Agency Phone: (386) 252-3120

Estimate Your Payment
Estimated Payment
$ 1,257.78 per month $1,010.73 Principal & Interest $191.67 Property Tax $55.39 Homeowner's Insurance
118 S Halifax Avenue, Unit 404 | MLS# 1228710
This condo located at 118 S Halifax Avenue, Unit 404, Daytona Beach, FL 32118 is currently listed for sale with an asking price of $189,900. This property was built in 1971 and has 2 bedrooms and 1 full baths with 973 sq. ft. S Halifax Avenue, Unit 404 is located in the Halifax River Club subdivision. Search Halifax River Club real estate on www.adamscameroncommercial.com today.