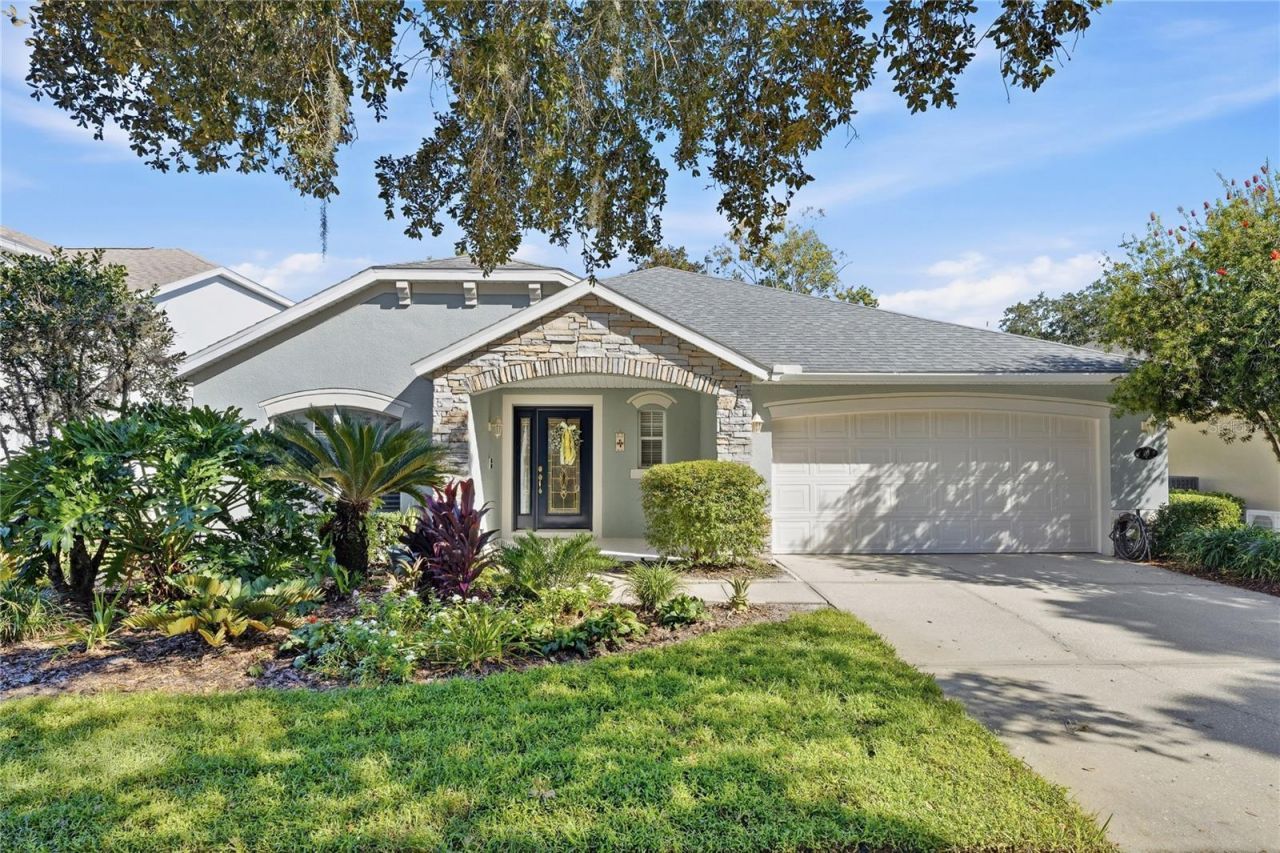

BEDS3
BATHS2 full
SQUARE FEET1,793
MLS#V4951580
STATUSActive
PROPERTY TYPEResidential - Single Family
SUBDIVISIONVICTORIA PARK NORTHEAST INCREMENT
Property Description
Enjoy relaxed Florida living in this beautiful, comfortable & bright 3-bedroom, 2-bath home in a welcoming 55+ community in DeLand, home to Stetson University. The layout of home features an upfront flexible Office/DR/Den, eat-in kitchen w/new refrigerator, convenient butler's drawers, tile floors, The large living room or Family room is open to enjoying the family. A windowed patio offers a bright place to unwind and enjoy year-round. Victoria Gardens amenities include a Gated Community & beautiful grounds & tree lined streets. Enjoy a game of Pickleball or Tennis while your lawn is being maintained for you. Have lunch & a cocktail at the Cafe. Socialize with friends for one of many card games that are being played at out Clubhouse or for an afternoon at the Resort style pool. All fitness activities are included with a state of the art equipment & plenty of room to exercise...and so much more for you to take advantage of!The beahas something for every 55+ clubhouse, pool, restaurant, activities, pickleball and tennis courts, card games, and entertainmen
Property Features
Property Type: Residential - Single Family
Cooling: Central Air
Garage: 2 car attached
Heating: Electric
Home Style: Contemporary
Lot Size: 0.15 Acres
Roof Type: Shingle
Stories: 1.0
Taxes: $4,666
Year Built: 2002
Amenities
Ceiling Fans(s)
Eat-in Kitchen
Kitchen/Family Room Combo
Living Room/Dining Room Combo
Primary Bedroom Main Floor
Walk-In Closet(s)
Window Treatments
Sidewalk
Tennis Court(s)
Feature Descriptions
Appliances: Cooktop, Dishwasher, Disposal, Electric Water Heater, Ice Maker, Microwave, Refrigerator
Community Features: Clubhouse, Fitness Center, Gated Community - Guard, Golf Carts OK, Park, Pool, Restaurant, Sidewalks, Tennis Court(s), Wheelchair Access, Street Lights
Days on Site: 16
Directions: I-95 Exit toward Deland, Right on Orange Camp Rd, right on Garden Club Drive, Enter gate (must have drivers license). Right on Westcott, home is on the left.
Exterior: Block, Concrete
Flood Zone Code: X
Flooring: Luxury Vinyl, Tile
Foundation: Block
HOA Fee: 1639/ Quarterly
HOA Y/N: Yes
Home Warranty Y/N: No
Listing Terms: Cash, Conventional, FHA, VA Loan
Lot Dimensions: 0.15
Other Equipment: Irrigation Equipment
Ownership: Fee Simple
Patio/Porch: Covered, Enclosed, Patio, Screened
Pets Allowed: Cats OK, Dogs OK
Pets Restrictions: Please check with HOA Melissa Glenn to see what the pet restrictions may be.
Pool: In Ground
Property Attached Y/N: No
Property Sub-Type: Single Family Residence
Sewer: Public Sewer
Showing Instructions: Supra Lock Box, Gate Code Required, Lock Box Electronic, ShowingTime
Spa: Heated, In Ground
Special Sale Provisions: None
Utilities: Cable Available, Electricity Connected, Sewer Connected, Sprinkler Recycled, Underground Utilities, Water Connected
Vegetation: Trees/Landscaped, Wooded
Water: Public, Well
Water Access Y/N: No
Zoning: 0100
Listed By / Shown By
Listed By
Agency Name: CORAL C'S REALTY LLC
Agency Contact: 305-998-9601
Shown By
Agency Title: Adams Cameron & Co. REALTORS - Commercial
Agency Phone: (386) 252-3120

Estimate Your Payment
Estimated Payment
$ 2,460.43 per month $1,963.97 Principal & Interest $388.83 Property Tax $107.63 Homeowner's Insurance
113 Westcott Lane | MLS# V4951580
This single family home located at 113 Westcott Lane, Deland, FL 32724 is currently listed for sale with an asking price of $369,000. This property was built in 2002 and has 3 bedrooms and 2 full baths with 1793 sq. ft. Westcott Lane is located in the VICTORIA PARK NORTHEAST INCREMENT subdivision. Search VICTORIA PARK NORTHEAST INCREMENT real estate on www.adamscameroncommercial.com today.