
BEDS2
BATHS1 full
SQUARE FEET890
MLS#V4949634
STATUSPending
PROPERTY TYPEResidential - Single Family
SUBDIVISIONOCEAN GRVS
Property Description
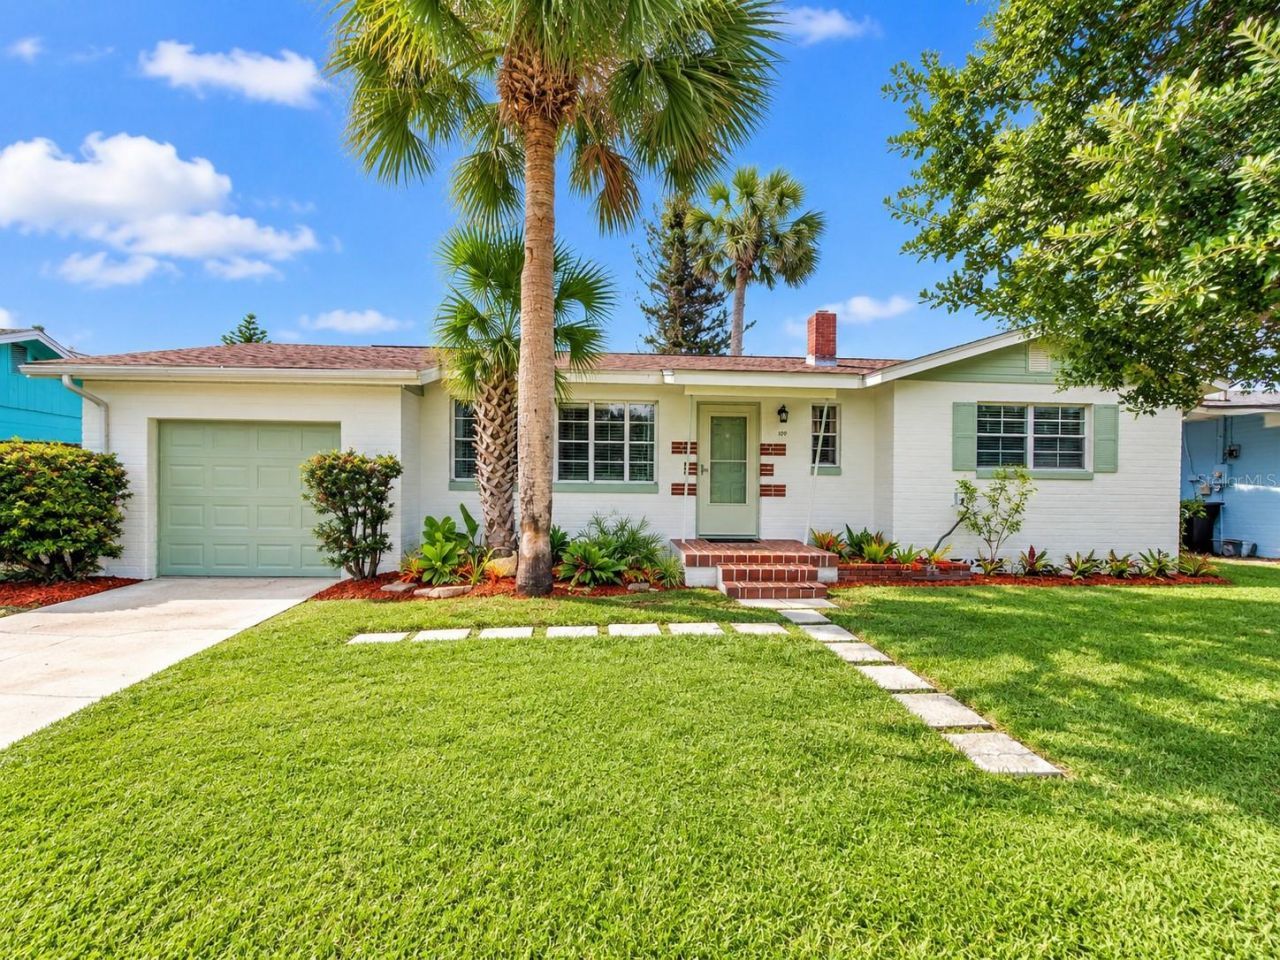
Under contract-accepting backup offers. Virtually Staged. CHECK OUT THIS BEACHSIDE GEM! BLOCK HOME!! LOCATION! LOCATION! LOCATION! This charming 2BR/1BA beachside bungalow has been upgraded and ready for its next chapter! Nestled in a desirable COASTAL ENCLAVE, you're just a short stroll from a shopping plaza with a grocery store, post office, restaurants, gym & more -- plus convenient access to a BEACH WALKWAY & BEACH APPROACH! Major updates include a NEWER ROOF, NEW A/C, WATER HEATER & UPGRADED ELECTRICAL. The extra-large sunroom overlooks the spacious fenced backyard and provides the perfect space for relaxing, entertaining, or creating additional living space. The OVERSIZED 1-CAR GARAGE w/ OVERHEAD STORAGE offers plenty of room for beach toys, bikes, tools, storage & more. The seller is providing a CLEAR 4-POINT INSPECTION & WIND MITIGATION. Worth Taking another LOOK!!
Property Features
Property Type: Residential - Single Family
Cooling: Central Air, Wall/Window Unit(s)
Garage: 1 car attached
Heating: Central, Electric
Home Style: Bungalow
Lot Size: 0.19 Acres
Roof Type: Shingle
Stories: 1.0
Taxes: $4,158
Year Built: 1953
Amenities
Eat-in Kitchen
None
Feature Descriptions
Appliances: None
Days on Site: 129
Directions: Dunlawton Ave North to Moore Ave, turn East, to Claire Terr, turn South, Go about 8 houses down to home on Left
Exterior: Block
Flood Zone Code: X
Flooring: Laminate
Foundation: Block
Garage Dimensions: 09x16
Home Warranty Y/N: No
Listing Terms: Cash, Conventional, FHA
Lot Dimensions: 0.19
Other Equipment: None
Ownership: Fee Simple
Patio/Porch: Enclosed, Rear Porch
Property Attached Y/N: No
Property Sub-Type: Single Family Residence
Sewer: Public Sewer
Showing Instructions: Supra Lock Box, Combination Lock Box
Special Sale Provisions: None
Utilities: Electricity Available, Electricity Connected, Public, Water Connected
Vegetation: Trees/Landscaped
Water: Public
Water Access Y/N: No
Zoning: SFR
Room Sizes
Primary Bedroom: 13.9x10.1
Bedroom 2: 10.11x12.9
Kitchen: 8.1x8.1
Living Room: 17.4x11.2
Balcony/Porch/Lanai: 8x24
Listed By / Shown By
Listed By
Agency Name: RE/MAX SIGNATURE
Agency Contact: 386-236-0760
Shown By
Agency Title: Adams Cameron & Co. REALTORS - Commercial
Agency Phone: (386) 252-3120

Estimate Your Payment
Estimated Payment
$ 1,917.88 per month $1,489.75 Principal & Interest $346.50 Property Tax $81.64 Homeowner's Insurance
109 Claire Terrace | MLS# V4949634
This single family home located at 109 Claire Terrace, Daytona Beach, FL 32118 is currently listed for sale with an asking price of $279,900. This property was built in 1953 and has 2 bedrooms and 1 full baths with 890 sq. ft. Claire Terrace is located in the OCEAN GRVS subdivision. Search OCEAN GRVS real estate on www.adamscameroncommercial.com today.