
BEDS4
BATHS3 full 1 partial
SQUARE FEET2,387
MLS#TB8494466
STATUSActive
PROPERTY TYPEResidential - Single Family
SUBDIVISIONMIRADA PARCEL 1
Property Description
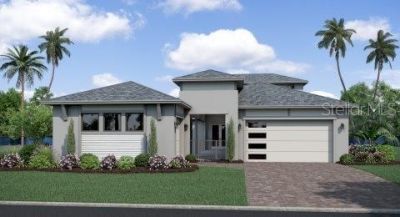
Under Construction. The Only Modern Inspired Osprey Quick Move-In Home Remaining at Eagles Cove at Mirada. This beautifully designed residence features 4 spacious bedrooms, an airy open-concept layout, and the rare convenience of two separate garages - a 2-car attached garage and a detached 1-car garage. At the heart of the home, you'll find an inviting kitchen complete with a generous walk-in pantry, an oversized island, upgraded cabinetry, quartz countertops, a Kohler cast iron sink, and stylish finishes - perfect for both everyday living and entertaining. The kitchen flows seamlessly into the sun-filled dining area and welcoming family room. Retreat to the luxurious primary suite, where comfort meets sophistication. Enjoy a dual-sink vanity, an expansive walk-in closet, and a spa-inspired walk-in shower. Two well-appointed secondary bedrooms share a convenient Jack and Jill bathroom, offering both privacy and functionality. A thoughtfully placed powder room and a well-equipped laundry room add to the home's everyday ease. The courtyard creates a serene outdoor living space with a covered walkway leading to a private fourth bedroom and full bath. Connected to the detached garage, this versatile space is ideal for guests or a multi-gen suite. This home is under construction and the photos are of a previously built home. Please contact our sales team for more information on the home.
Property Features
Property Type: Residential - Single Family
Cooling: Central Air
Garage: 3 car attached
Heating: Central, Electric, Heat Pump
Home Style: Courtyard
Lot Size: 0.17 Acres
Roof Type: Shingle
Stories: 1.0
Taxes: $1,355
Year Built: 2026
Amenities
High Ceilings
Living Room/Dining Room Combo
Open Floorplan
Primary Bedroom Main Floor
Solid Wood Cabinets
Stone Counters
Thermostat
Tray Ceiling(s)
Walk-In Closet(s)
Courtyard
Lighting
Private Yard
Sidewalk
Sprinkler Metered
Feature Descriptions
Appliances: Dishwasher, Disposal, Electric Water Heater, Microwave, Range
Association Amenities: Playground, Pool, Recreation Facilities
Builder: DRB Homes
Community Features: Community Mailbox, Dog Park, Playground, Pool, Restaurant, Sidewalks
Days on Site: 191
Directions: From Tampa Int. Airport, Take I-275 north to I-75 North; exit SR-52 head east to Mirada BLVD turn right on Wetland Bird View, then turn right onto Torchwood Sea Wy. Property is on the right
Energy Efficient: Lighting, Thermostat, Windows
Exterior: Block, Concrete, Stucco
Flood Zone Code: X
Flooring: Carpet, Luxury Vinyl, Tile
Foundation: Slab
HOA Fee: 82.88/ Monthly
HOA Y/N: Yes
Home Warranty Y/N: Yes
Listing Terms: Cash, Conventional, FHA, VA Loan
Lot: Cleared, In County, Landscaped, Sidewalk, Paved
Lot Dimensions: 0.17
Model: Osprey
Other Equipment: Irrigation Equipment, Private Yard
Other Fees: $45/ Monthly
Ownership: Fee Simple
Parking: Driveway, Garage Door Opener
Parking Notes: Driveway, Garage Door Opener
Patio/Porch: Covered, Patio, Rear Porch
Pets Allowed: Yes
Property Attached Y/N: No
Property Sub-Type: Single Family Residence
Security: Fire Alarm, Smoke Detector(s)
Sewer: Public Sewer
Showing Instructions: See Remarks
Special Sale Provisions: None
Utilities: BB/HS Internet Available, Cable Connected, Electricity Connected, Phone Available, Public, Sewer Connected, Underground Utilities, Water Connected
Vegetation: Trees/Landscaped
Water: Public
Water Access Y/N: No
Windows: Double Pane Windows, Low-Emissivity Windows
Zoning: MPUD
Room Sizes
Primary Bedroom: 15x15
Bedroom 2: 11x12
Bedroom 3: 10x11
Bedroom 4: 11x10
Local Schools
High School: Pasco High-PO
Middle School: Pasco Middle-PO
Elementary School: San Antonio-PO
Listed By / Shown By
Listed By
Agency Name: DRB GROUP REALTY, LLC
Agency Contact: 407-270-2747
Shown By
Agency Title: Adams Cameron & Co. REALTORS - Commercial
Agency Phone: (386) 252-3120

Estimate Your Payment
Estimated Payment
$ 4,042.72 per month $3,725.64 Principal & Interest $112.92 Property Tax $204.16 Homeowner's Insurance
10757 Torchwood Sea Way | MLS# TB8494466
This single family home located at 10757 Torchwood Sea Way, San Antonio, FL 33576 is currently listed for sale with an asking price of $699,990. This property was built in 2026 and has 4 bedrooms and 3 full and 1 partial baths with 2387 sq. ft. Torchwood Sea Way is located in the MIRADA PARCEL 1 subdivision. Search MIRADA PARCEL 1 real estate on www.adamscameroncommercial.com today.