
BEDS5
BATHS5 full 1 partial
SQUARE FEET4,724
MLS#TB8426239
STATUSActive
PROPERTY TYPEResidential - Single Family
SUBDIVISIONMOREY BEACH
Property Description
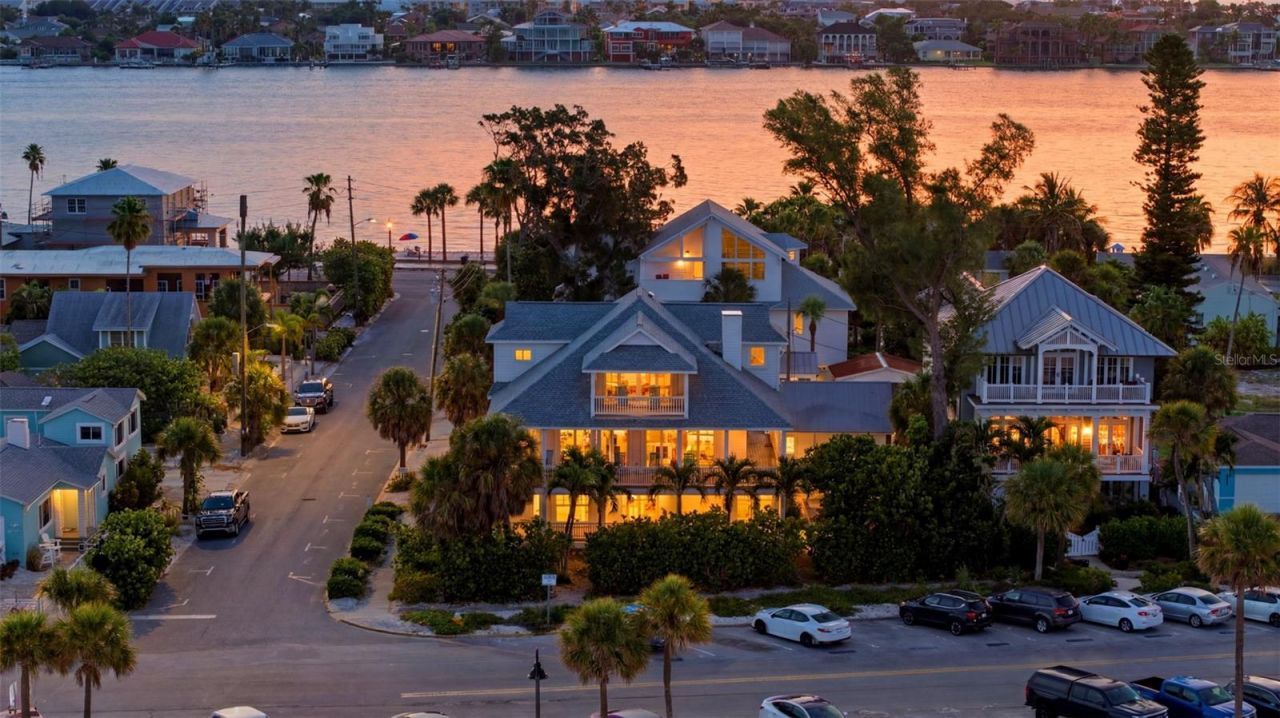
Nestled at the quiet southern tip of historic Pass-a-Grille Beach in St. Pete Beach, one of Florida's most treasured Gulf Coast communities, this magnificent Gulf-front estate offers the ultimate coastal lifestyle. Originally built during Florida's celebrated 1927 land boom and thoughtfully reimagined in 1999, this extraordinary residence blends historic character with modern luxury and includes an elevator serving all three levels. Positioned on a rare double corner Gulf-front lot (Lots 8 & 9) along iconic Gulf Way, the home captures breathtaking Gulf of America views from nearly every room. Three expansive covered decks provide the perfect setting for spectacular sunsets and refreshing sea breezes. Offering 4,724 heated square feet and nearly 7,800 square feet under roof, this five-bedroom, five-and-a-half-bath estate is designed for both grand entertaining and multigenerational living. The private ground level features its own entrance and can be locked off as a two-bedroom, two-bath guest suite complete with a full kitchen, spacious family room, and dedicated laundry, creating an ideal retreat for guests, extended family, or future rental opportunities. A transferable vacation rental/business license adds exceptional flexibility, although the current owners have enjoyed the property exclusively as a private family retreat. The main living level showcases a light-filled chef's kitchen appointed with two dishwashers, pot filler, built-in oven and microwave, ice maker, trash compactor, beverage refrigerator, walk-in pantry, and an adjoining butler's pantry with a second refrigerator, sink, washer and dryer, built-in desk, abundant cabinetry, and additional storage. Rich hardwood floors, volume ceilings, a fireplace, half bath, built-in flex space, and inviting gathering areas complete this level. The top floor is dedicated to a luxurious Gulf-front primary suite featuring two oversized walk-in closets, a private office, spa-inspired bath with separate water closets, and a large covered waterfront deck overlooking the Gulf. Outdoor amenities include a private shuffleboard court, outdoor shower, detached two-car garage, and an approximately 800-square-foot carport with ample space for vehicles, golf carts, beach equipment, and an RV hookup. Just moments from the boutiques, restaurants, and waterfront charm of historic 8th Avenue, this remarkable residence offers a rare opportunity to own an iconic Gulf-front estate in Pass-a-Grille. A timeless legacy property where history, luxury, and unforgettable beachfront living come together. Additional details include a new roof, new porcelain tile wood look flooring and remodeled baths and kitchen on the firs floor, new hurricane sliding doors on the first floor, new appliances in the guest suite and so much more!
Property Features
Property Type: Residential - Single Family
Cooling: Central Air, Zoned
Fenced: Yes
Garage: 2
Heating: Electric
Home Style: Coastal
Lot Size: 0.24 Acres
Roof Type: Shingle
Stories: 3.0
Taxes: $61,157
Year Built: 1927
Amenities
Ceiling Fans(s)
Elevator
High Ceilings
Open Floorplan
PrimaryBedroom Upstairs
Split Bedroom
Walk-In Closet(s)
Window Treatments
Balcony
Lighting
Outdoor Shower
Private Mailbox
Private Yard
Rain Gutters
Sidewalk
Sliding Doors
Feature Descriptions
Additional Rooms: Den/Library/Office, Family Room, Great Room, Inside Utility, Interior In-Law Suite w/Private Entry
Appliances: Built-In Oven, Dishwasher, Disposal, Dryer, Electric Water Heater, Ice Maker, Microwave, Range, Range Hood, Refrigerator, Trash Compactor, Washer
Body of Water: GULF OF AMERICA
Community Features: Dog Park, Irrigation-Reclaimed Water, Park, Playground, Sidewalks, Tennis Court(s), Street Lights
Days on Site: 5
Directions: South on Gulf Blvd, continue South on Pass-A-Grille Way, turn right on 2nd Ave, home will be on the left, on the corner of 2nd Ave & Gulf Way.
Exterior: Other, Frame, Wood Siding
Fencing: Vinyl
Fireplace: Family Room, Wood Burning
Flood Zone Code: AE
Flooring: Tile, Wood
Foundation: Pillar/Post/Pier
Home Warranty Y/N: No
Listing Terms: Cash, Conventional
Lot: Corner Lot, Flood Insurance Required, FloodZone, Historic District, City Limits, Landscaped, Oversized Lot, Sidewalk, Paved
Lot Dimensions: 0.24
Other Equipment: Private Yard
Other Structures: Other
Ownership: Fee Simple
Parking: Alley Access, Driveway, Garage Faces Side, Parking Pad, RV Access/Parking
Parking Notes: Alley Access, Driveway, Garage Faces Side, Parking Pa
Patio/Porch: Covered, Deck, Front Porch, Patio, Rear Porch, Wrap Around
Pets Allowed: Yes
Property Attached Y/N: No
Property Sub-Type: Single Family Residence
Sewer: Public Sewer
Showing Instructions: Appointment Only, Call Listing Agent, Listing Agent Must Accompany, See Remarks
Special Sale Provisions: None
Special View Info: Water
Utilities: Cable Connected, Electricity Connected, Natural Gas Available, Public, Sewer Connected, Sprinkler Recycled, Water Connected
Vegetation: Mature Landscaping, Trees/Landscaped
Water: Public
Water Access: Beach, Gulf/Ocean
Water Access Y/N: Yes
Waterfront Features: Beach Front, Gulf/Ocean
Water View: Beach, Gulf/Ocean - Full
Windows: Skylight(s), Shutters, Storm Window(s), Window Treatments
Room Sizes
Living Room: 37.4x16.8
Dining Room: 14.4x8.11
Kitchen: 21.3x21.7
Dinette: 13.9x15.4
Laundry: 14.6x11.6
Primary Bedroom: 18.1x19.1
Primary Bathroom: 9.5x16
Bedroom 2: 13.7x12.2
Bedroom 3: 12.9x11.11
Bedroom 4: 12.4x11.11
Bedroom 5: 11x11.11
Kitchen: 10.4x7.11
Dining Room: 10.5x7.2
Living Room: 8.7x10.6
Laundry: 6.2x4.3
Listed By / Shown By
Listed By
Agency Name: COMPASS FLORIDA LLC
Agency Contact: 727-339-7902
Shown By
Agency Title: Adams Cameron & Co. REALTORS - Commercial
Agency Phone: (386) 252-3120

Estimate Your Payment
Estimated Payment
$ 44,389.41 per month $37,251.62 Principal & Interest $5,096.42 Property Tax $2,041.38 Homeowner's Insurance
106 2nd Avenue | MLS# TB8426239
This single family home located at 106 2nd Avenue, Saint Pete Beach, FL 33706 is currently listed for sale with an asking price of $6,999,000. This property was built in 1927 and has 5 bedrooms and 5 full and 1 partial baths with 4724 sq. ft. 2nd Avenue is located in the MOREY BEACH subdivision. Search MOREY BEACH real estate on www.adamscameroncommercial.com today.