
BEDS4
BATHS3 full 1 partial
SQUARE FEET1,793
MLS#A12046086
STATUSPending
PROPERTY TYPEResidential - Single Family
SUBDIVISIONEmbers Houses Llc
Property Description
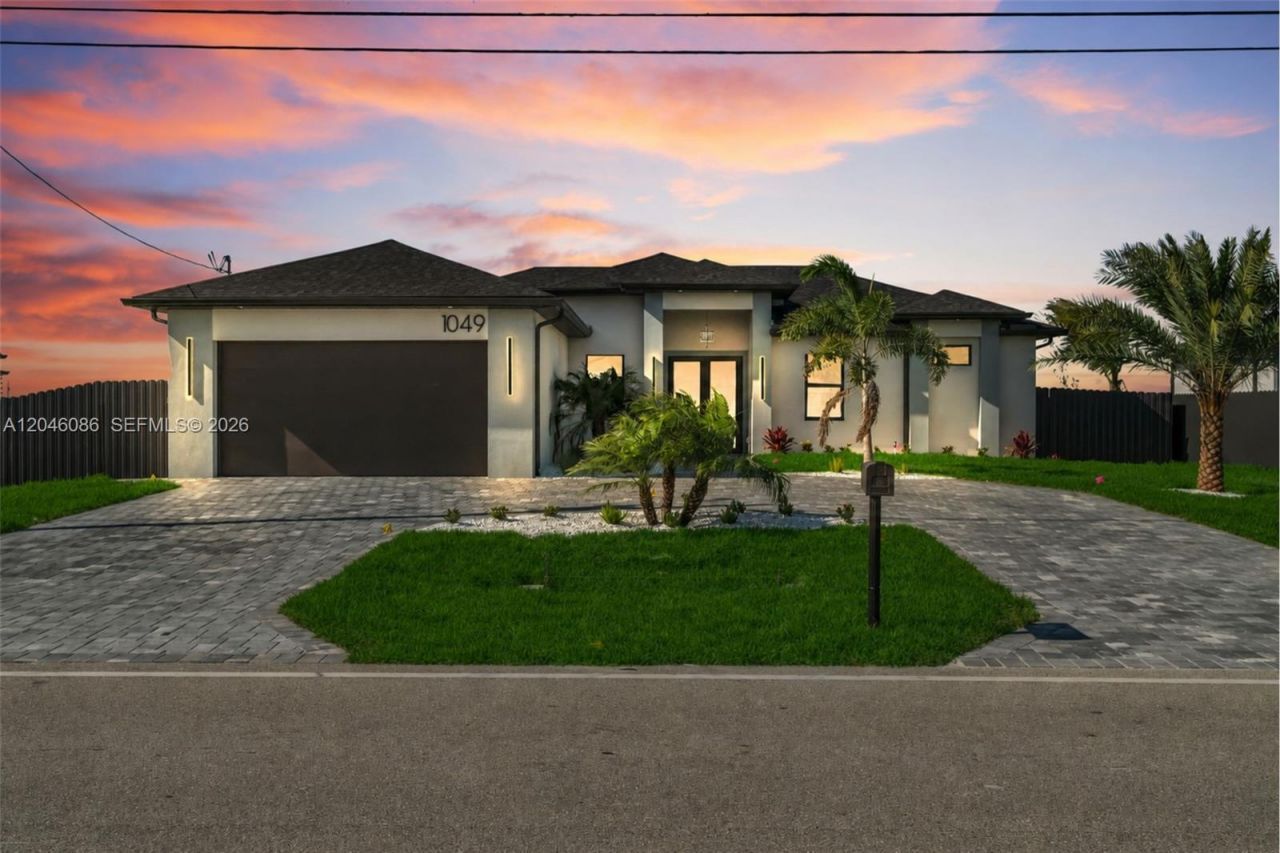
MOTIVATED SELLER - UP TO $10,000 TOWARD BUYERS CLOSING COSTS Experience unparalleled luxury in this 4 bedrooms & 3.5 Bathrooms masterpiece featuring a 2nd in-suite layout, high ceilings, and a designer kitchen with Taj Mahal quartz waterfall countertops, custom cabinetry, and smart appliances. This high-tech home boasts luxury lighting, ceiling cove lights, and a master bath with a smart toilet and LED shower niches. Set on a flat, fully fenced lot with city water/sewer, the property includes a circular paver driveway, epoxy garage floors, and professional tropical landscaping. The outdoor resort-style oasis features an extended lanai, summer kitchen, and a full deck surrounding a modern smart pool and spa with bubble jets and a sun beach. Equipped with full impact windows and doors, automated sprinklers, a pool bathroom/shower, and custom walk-in closets throughout, this home perfectly blends sophisticated design with ultimate security and comfort.
Property Features
Property Type: Residential - Single Family
Cooling: Electric
Fenced: Yes
Garage: 2 car attached
Heating: Electric
Home Style: Attached, One Story
Roof Type: Shingle
Taxes: $180,332
Year Built: 2026
Amenities
Bar
Custom Mirrors
Laundry Tub
Split Bedroom
Den/Library/Office
Feature Descriptions
Appliances: Dishwasher, Dryer, Microwave, Refrigerator, Washer
Community Features: None
Crops Included Y/N: No
Days on Site: 20
Door Features: High Impact Doors
Exterior: Concrete Block Construction
Fencimg: Fenced
Flooring: Tile
Home Warranty Y/N: No
Laundry: Laundry Tub
Lease Considered Y/N: No
Listing Terms: Conventional, FHA, VA Loan
Lot: Regular Lot
Other Equipment: Automatic Garage Door Opener
Parcel#: 15-44-23-C2-03669.0450
Parking: Driveway, Other
Parking Notes: Driveway, Other
Patio/Porch: Open Porch
Pool: Pool Bath
Property Attached Y/N: No
Property Sub-Type: Single Family Residence
Sewer: Other
Special View Info: None
Water: Other
Window: Hurricane Shutters
Listed By / Shown By
Listed By
Agency Name: Starlink Realty, Inc
Agency Phone: 239-693-7263
Shown By
Agency Title: Adams Cameron & Co. REALTORS - Commercial
Agency Phone: (386) 252-3120

Estimate Your Payment
Estimated Payment
$ 18,114.85 per month $2,926.80 Principal & Interest $15,027.67 Property Tax $160.39 Homeowner's Insurance
1049 Embers Pkwy W | MLS# A12046086
This single family home located at 1049 Embers Pkwy W, Cape Coral, FL 33993 is currently listed for sale with an asking price of $549,900. This property was built in 2026 and has 4 bedrooms and 3 full and 1 partial baths with 1793 sq. ft. Embers Pkwy W is located in the Embers Houses Llc subdivision. Search Embers Houses Llc real estate on www.adamscameroncommercial.com today.