
BEDS4
BATHS3 full
SQUARE FEET3,096
MLS#O6443772
STATUSPending
PROPERTY TYPEResidential - Single Family
SUBDIVISIONENCLAVE
Property Description
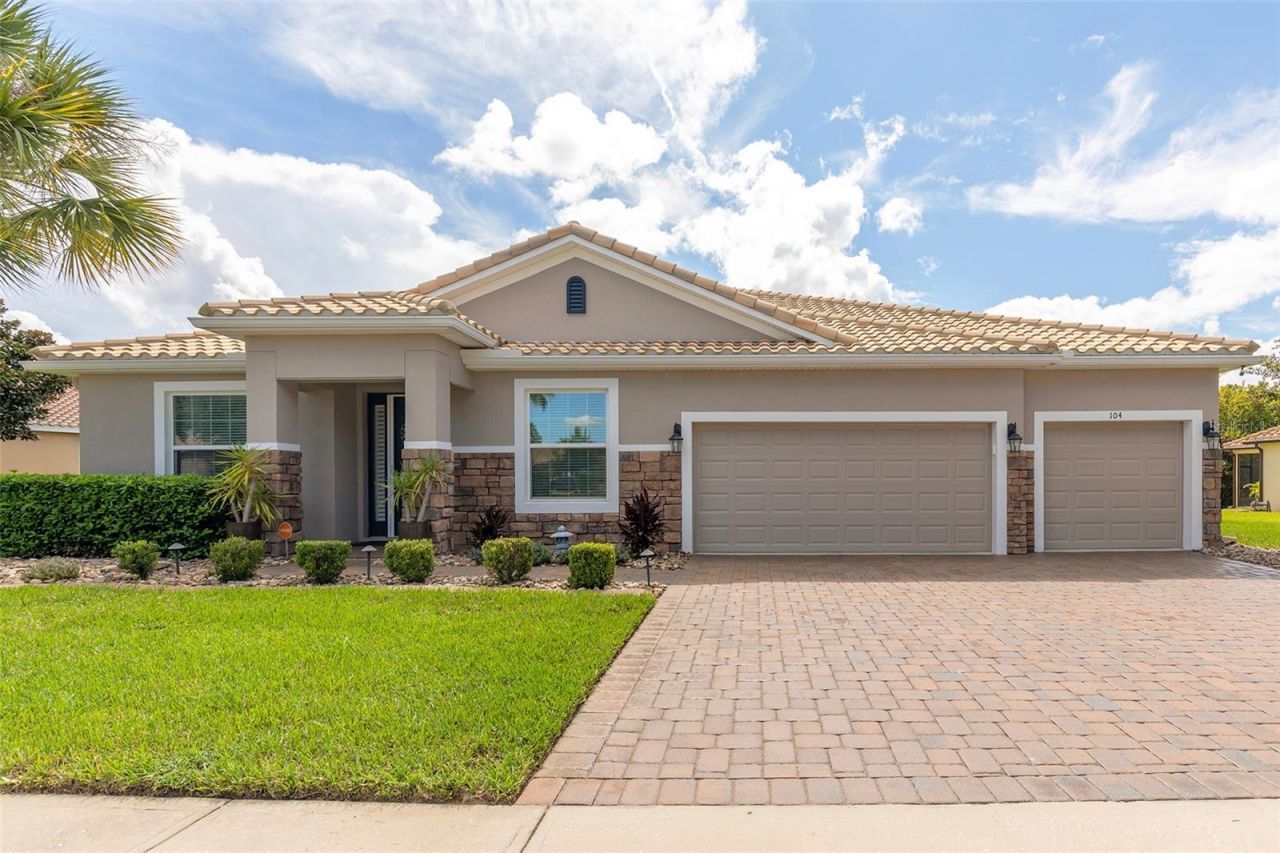
Welcome to 104 Casa Bella Blvd, a well-kept 4-bedroom, 3-bath with a den/office and over 3,000 square feet of thoughtfully designed living space. Situated on an approximately 0.33-acre lot in a sidewalk community, the split-bedroom floor plan offers both privacy and room to spread out, with formal living and dining areas plus a spacious central family room that opens to the kitchen and dinette.The kitchen features granite countertops, stainless steel Frigidaire appliances, a walk-in pantry, pull-out storage, and app-controlled under/over cabinet lighting. The primary suite includes a vaulted ceiling, walk-in closet, dual-sink granite vanity, separate tub, and shower. Bedroom 2 is privately situated near a full bath, while Bedrooms 3 and 4 share a Jack-and-Jill bath. The den provides flexibility for a home office, study, or additional living space.Enjoy tile flooring throughout the main living areas and Karastan wood-laminate flooring in the bedrooms and den. Outside, the screened 23x11 lanai includes custom privacy blinds and lighting. Additional highlights include a 3-car garage with Tesla charging station and overhead storage, a covered entry, paved driveway and walkway, and water heater replaced in 2026. Don't let this wonderful opportunity slip away - schedule your showing today!
Property Features
Property Type: Residential - Single Family
Cooling: Central Air
Garage: 3 car attached
Heating: Central, Electric
Home Style: Ranch
Lot Size: 0.34 Acres
Roof Type: Tile
Stories: 1.0
Taxes: $5,582
Year Built: 2017
Amenities
Ceiling Fans(s)
High Ceilings
Primary Bedroom Main Floor
Stone Counters
Thermostat
Vaulted Ceiling(s)
Walk-In Closet(s)
Sidewalk
Feature Descriptions
Additional Rooms: Den/Library/Office, Family Room
Appliances: Dishwasher, Disposal, Electric Water Heater, Microwave, Range, Range Hood, Refrigerator
Days on Site: 24
Directions: Head west on E New York Ave. Turn left onto S Hill Ave. Turn right onto San Marino Ln. Turn left onto Casa Bella Blvd., 104 Casa Bella Blvd will be on your left.
Exterior: Block, Stucco
Flood Zone Code: X
Flooring: Laminate, Tile
Foundation: Slab
Garage Dimensions: 20x25
HOA Fee: 575/ Semi-Annually
HOA Y/N: Yes
Home Warranty Y/N: No
Listing Terms: Cash, Conventional, FHA, VA Loan
Lot: Sidewalk, Paved
Lot Dimensions: 0.34
Ownership: Fee Simple
Parking: Driveway, Electric Vehicle Charging Station(s)
Parking Notes: Driveway, Electric Vehicle Charging Station(s)
Patio/Porch: Covered, Front Porch, Rear Porch, Screened
Pets Allowed: Yes
Pets Restrictions: Please verify with the HOA.
Property Attached Y/N: No
Property Sub-Type: Single Family Residence
Sewer: Public Sewer
Showing Instructions: See Remarks, ShowingTime
Special Sale Provisions: None
Utilities: BB/HS Internet Available, Electricity Available, Water Available
Water: Public
Water Access Y/N: No
Zoning: RES
Room Sizes
Living Room: 11x12
Dining Room: 10x15
Kitchen: 13x14
Family Room: 19x19
Primary Bedroom: 16x19
Bedroom 2: 11x11
Bedroom 3: 11x12
Bedroom 4: 11x12
Office: 13x17
Local Schools
High School: Deland High
Middle School: Deland Middle
Elementary School: Freedom Elem
Listed By / Shown By
Listed By
Agency Name: BERKSHIRE HATHAWAY HOMESERVICES RESULTS REALTY
Agency Contact: 407-203-0007
Shown By
Agency Title: Adams Cameron & Co. REALTORS - Commercial
Agency Phone: (386) 252-3120

Estimate Your Payment
Estimated Payment
$ 3,496.77 per month $2,874.11 Principal & Interest $465.17 Property Tax $157.50 Homeowner's Insurance
104 Casa Bella Boulevard | MLS# O6443772
This single family home located at 104 Casa Bella Boulevard, Deland, FL 32724 is currently listed for sale with an asking price of $540,000. This property was built in 2017 and has 4 bedrooms and 3 full baths with 3096 sq. ft. Casa Bella Boulevard is located in the ENCLAVE subdivision. Search ENCLAVE real estate on www.adamscameroncommercial.com today.