
BEDS3
BATHS1 full
SQUARE FEET1,127
MLS#1231550
STATUSActive
PROPERTY TYPEResidential - Single Family
SUBDIVISIONBeverly Hills
Property Description
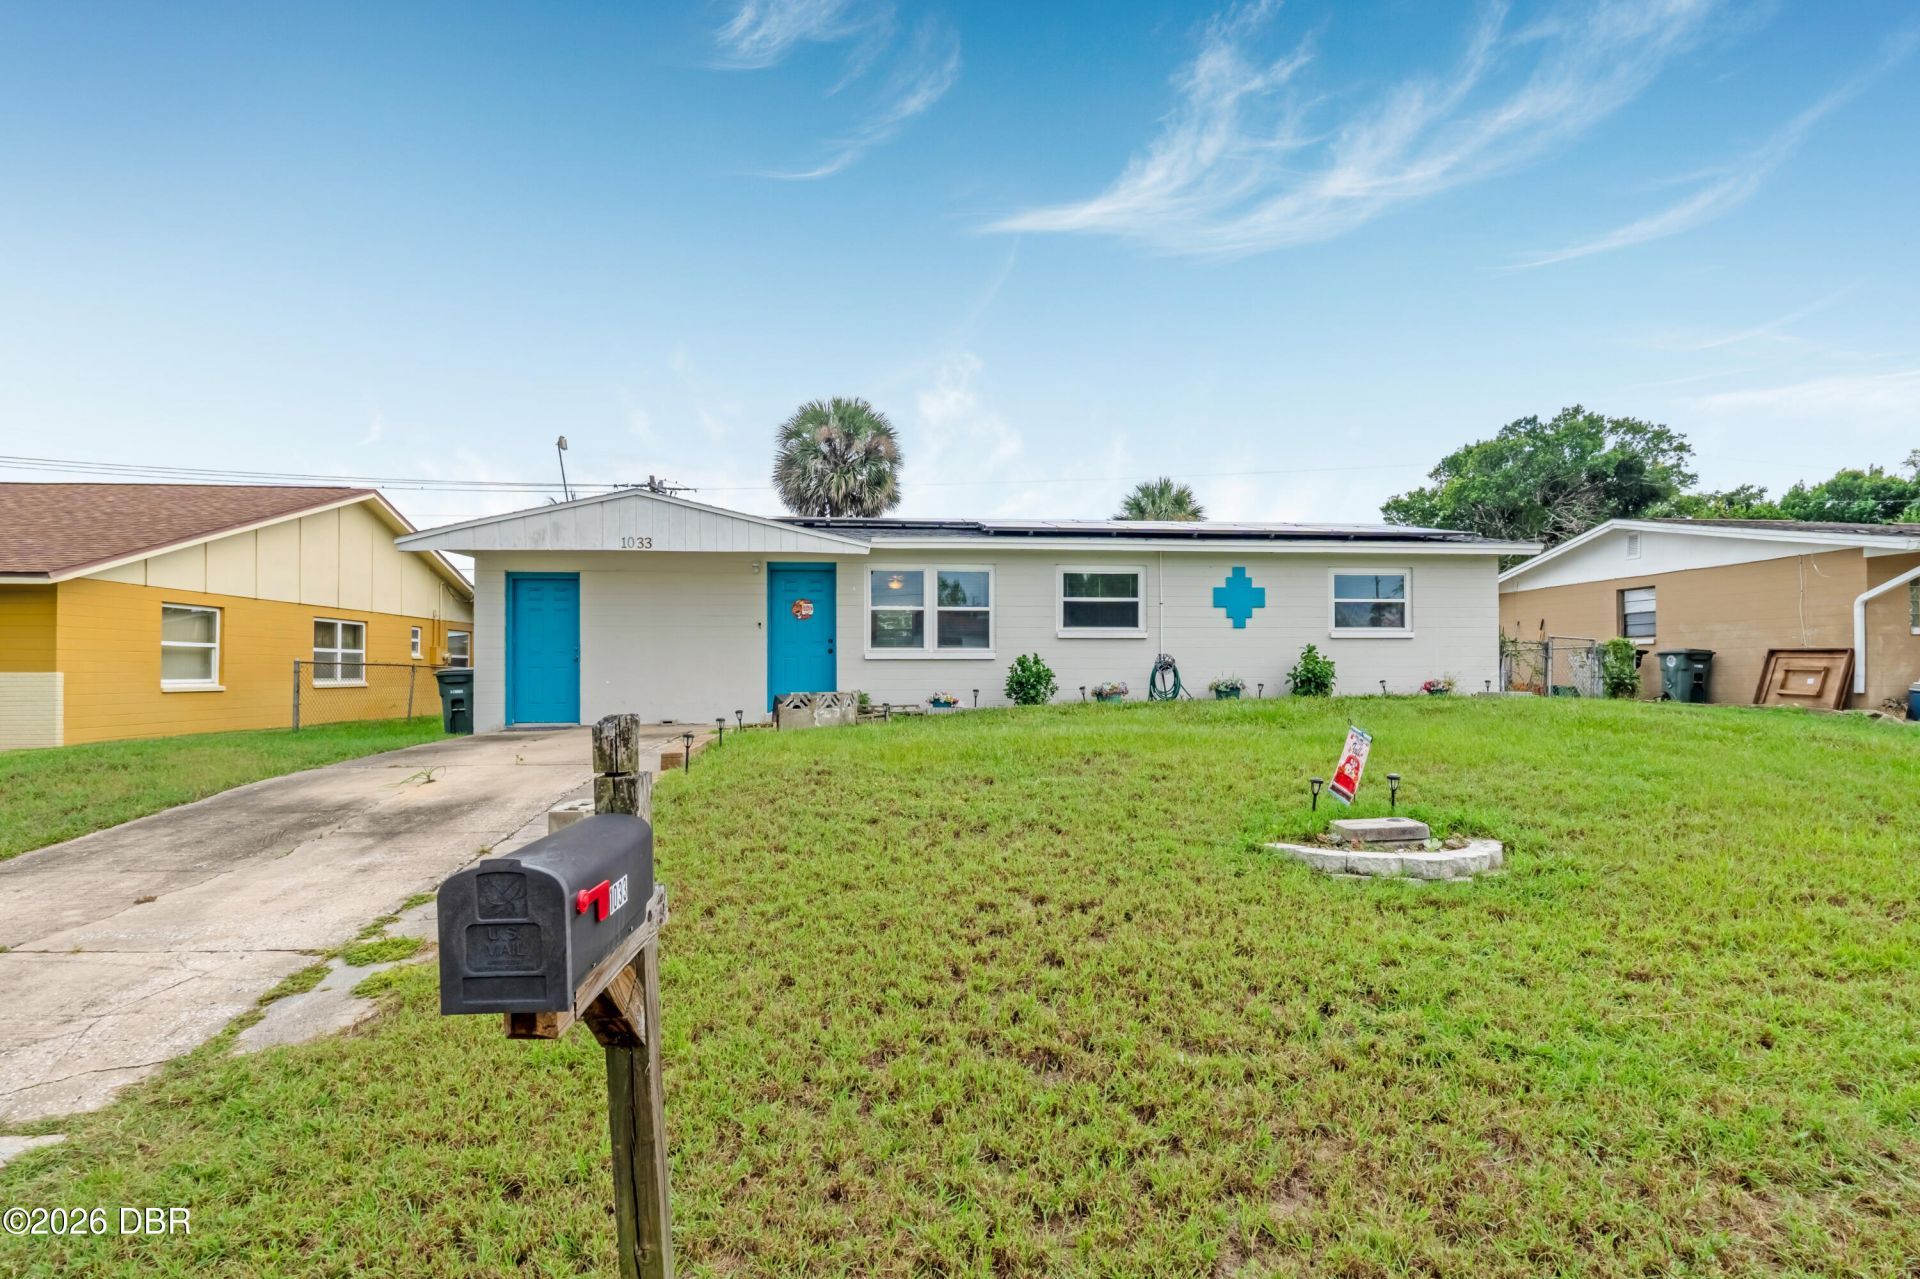
Welcome home to a beautifully refreshed single-family residence offering total peace of mind and maximum energy efficiency! Featuring 3 bedrooms, 1 bath, and a bonus space, it is perfect for first-time buyers, savvy investors, or anyone looking for a low-maintenance Florida retreat. Enjoy incredible utility savings with solar panels along with brand new windows and an upgraded electrical system all added in 2023. All other major big-ticket items were recently replaced including the roof, HVAC system, and hot water heater in 2022. Outside is a spacious, fully fenced yard perfect for pets or entertaining! All measurements and information are intended to be accurate but cannot be guaranteed.
Property Features
Property Type: Residential - Single Family
Cooling: Central Air
Heating: Central
Home Style: Ranch
Lot Size: 0.14 Acres
Roof Type: Shingle
Stories: 1.0
Taxes: $2,339
Year Built: 1962
Feature Descriptions
Appliances: Washer, Refrigerator, Microwave, Electric Range, Dryer
Days on Site: 12
Directions: From LPGA Blvd turn onto Jimmy Ann Dr, turn left onto 5th St and right onto Cadillac Dr. It will be on your left
Exterior: Block
Interior Amenities: Ceiling Fan(s)
Laundry: In Unit
Listing Terms: Cash, Conventional, FHA, USDA Loan, VA Loan
Lot: Few Trees
Lot Dimensions: 65.0 ft x 100.0 ft
Parcel #: 5211-03-00-0160
Parking: Off Street
Patio/Porch: Patio
Property Attached Y/N: No
Property Sub-Type: Single Family Residence
Road Frontage: City Street
Road Surface: Paved
Security Features: Smoke Detector(s)
Sewer: Public Sewer
SQFT Total: 1127
Utilities: Cable Available
Water: Public
Room Sizes
Kitchen: 10.00 X 8.00 Level - Main
Primary Bedroom: 12.00 X 10.00 Level - Main
Living Room: 13.00 X 12.00 Level - Main
Listed By / Shown By
Listed By
Agency Name: Coldwell Banker Coast Realty
Shown By
Agency Title: Adams Cameron & Co. REALTORS - Commercial
Agency Phone: (386) 252-3120

Estimate Your Payment
Estimated Payment
$ 1,457.52 per month $1,197.01 Principal & Interest $194.92 Property Tax $65.60 Homeowner's Insurance
1033 Cadillac Drive | MLS# 1231550
This single family home located at 1033 Cadillac Drive, Daytona Beach, FL 32117 is currently listed for sale with an asking price of $224,900. This property was built in 1962 and has 3 bedrooms and 1 full baths with 1127 sq. ft. Cadillac Drive is located in the Beverly Hills subdivision. Search Beverly Hills real estate on www.adamscameroncommercial.com today.