
BEDS2
BATHS3 full
SQUARE FEET2,081
MLS#1230203
STATUSActive
PROPERTY TYPEResidential - Single Family
SUBDIVISIONPlantation Bay
Property Description
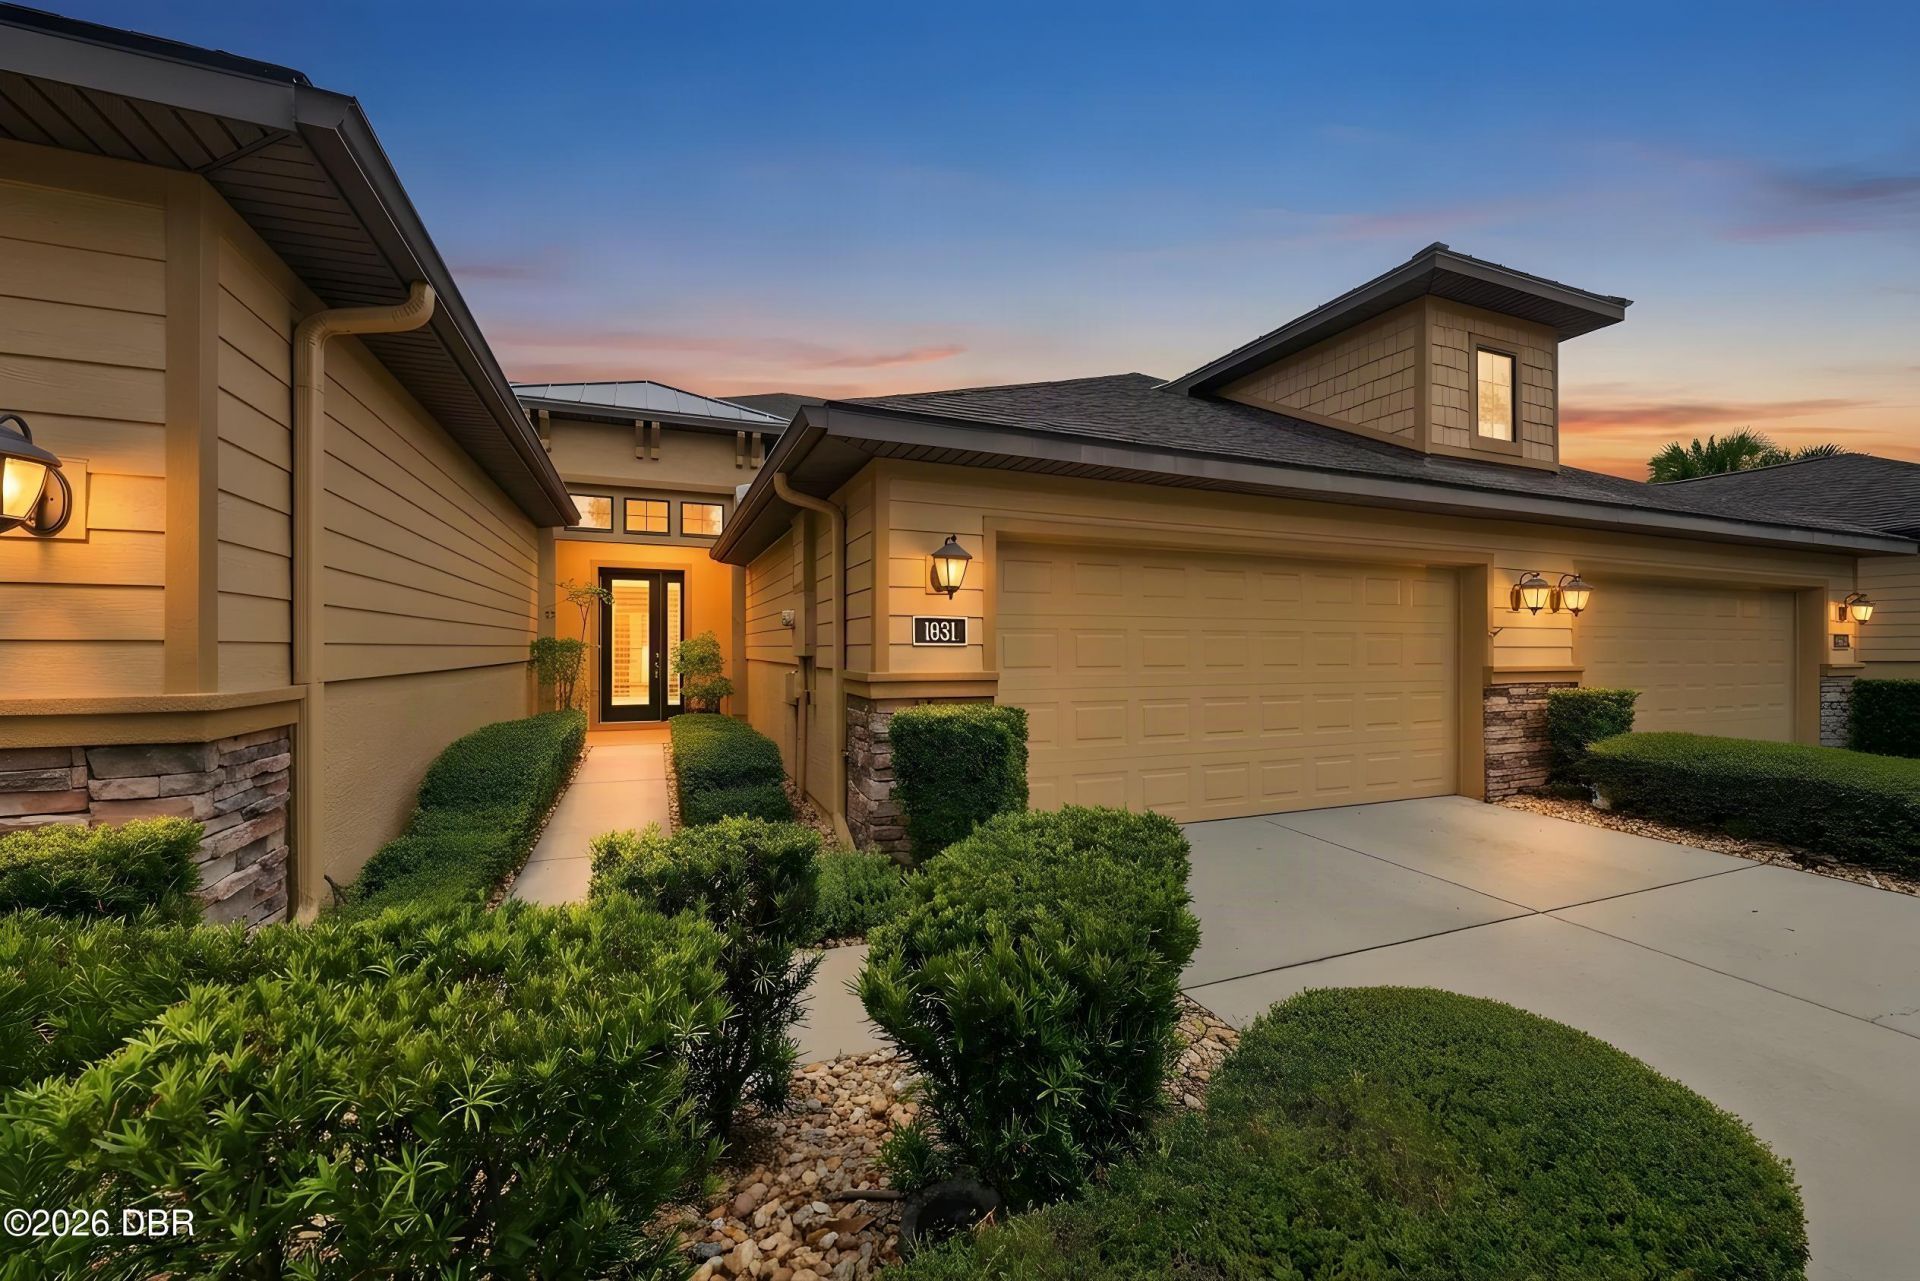
Welcome home to this beautifully maintained 2-bedroom, 3-bathroom townhome offering 2,081 square feet of living space and lake views. Freshly painted throughout, this move-in ready home features bedrooms with private ensuite bathrooms and walk-in closets. The main living area opens to a screened-in lanai overlooking the lake, perfect for morning coffee or relaxing. Two versatile flex spaces offer endless possibilities, with the downstairs space often used as a third bedroom, office, den, or guest area, while the upstairs loft is ideal for a media room, hobby space, or office. The kitchen features granite countertops and ample cabinetry. Additional highlights include an interior laundry room, attached 2-car garage, and abundant storage. Enjoy maintenance-free living with lawn care, exterior maintenance, pest control, and roof maintenance covered by the sub-association. With flexible spaces, private suites, lake views, and a low-maintenance lifestyle, this townhome is a must-see!
Property Features
Property Type: Residential - Single Family
Cooling: Central Air
Fuel Type: Electric
Garage: 2 car attached
Heating: Central, Electric, Heat Pump
Home Style: Contemporary, Other
Lot Size: 0.10 Acres
Roof Type: Shingle
Stories: 2.0
Taxes: $3,710
Feature Descriptions
Appliances: Refrigerator, Microwave, Electric Range, Disposal, Dishwasher
Association/Condo Fee: 373/Quarterly
Association/Condo Fee2: 363/Quarterly
Days on Site: 52
Directions: I-95 to Exit 278. West on Old Dixie Hwy. Plantation Bay on left; sales center is 1st building on the left before guard gate.
Exterior: Block, Stucco
Exterior Amenities: Other
Flooring: Carpet, Tile, Vinyl
HOA Y/N: Yes
Interior Amenities: Ceiling Fan(s), Kitchen Island, Walk-In Closet(s)
Laundry: Lower Level
Listing Terms: Cash, Conventional, FHA, VA Loan
Lot Dimensions: 30.0 ft x 140.0 ft
Parcel #: 3123-09-00-0400
Parking: Attached, Garage Door Opener
Patio/Porch: Covered, Patio, Porch, Screened
Property Attached Y/N: No
Property Sub-Type: Single Family Residence
Road Surface: Asphalt
Sewer: Public Sewer
SQFT Total: 2564
Utilities: Electricity Connected, Sewer Connected, Water Connected, Other
Water: Public, Well
Room Sizes
Bedroom 1: 20.00 X 13.00 Level - Second
Kitchen: 12.00 X 13.00 Level - First
Living Room: 18.00 X 14.00 Level - First
Dining Room: 14.00 X 17.00 Level - First
Primary Bedroom: 14.00 X 16.00 Level - First
Primary Bathroom: 12.00 X 13.00 Level - First
Bathroom 1: 9.00 X 6.00 Level - First
Bathroom 2: 5.00 X 13.00 Level - Second
Family Room: 21.00 X 18.00 Level - Second
Laundry: 7.00 X 9.00 Level - First
Other: 24.00 X 20.00 Level - First
Other: 6.00 X 7.00 Level - First
Other: 10.00 X 15.00 Level - First
Other: 6.00 X 9.00 Level - First
Local Schools
High School: Seabreeze
Middle School: Ormond Beach
Elementary School: Ormond Beach
Listed By / Shown By
Listed By
Agency Name: LPT Realty, LLC
Shown By
Agency Title: Adams Cameron & Co. REALTORS - Commercial
Agency Phone: (386) 252-3120

Estimate Your Payment
Estimated Payment
$ 2,273.54 per month $1,862.31 Principal & Interest $309.17 Property Tax $102.05 Homeowner's Insurance
1031 Kilkenny Lane | MLS# 1230203
This single family home located at 1031 Kilkenny Lane, Ormond Beach, FL 32174 is currently listed for sale with an asking price of $349,900. This property has 2 bedrooms and 3 full baths with 2081 sq. ft. Kilkenny Lane is located in the Plantation Bay subdivision. Search Plantation Bay real estate on www.adamscameroncommercial.com today.